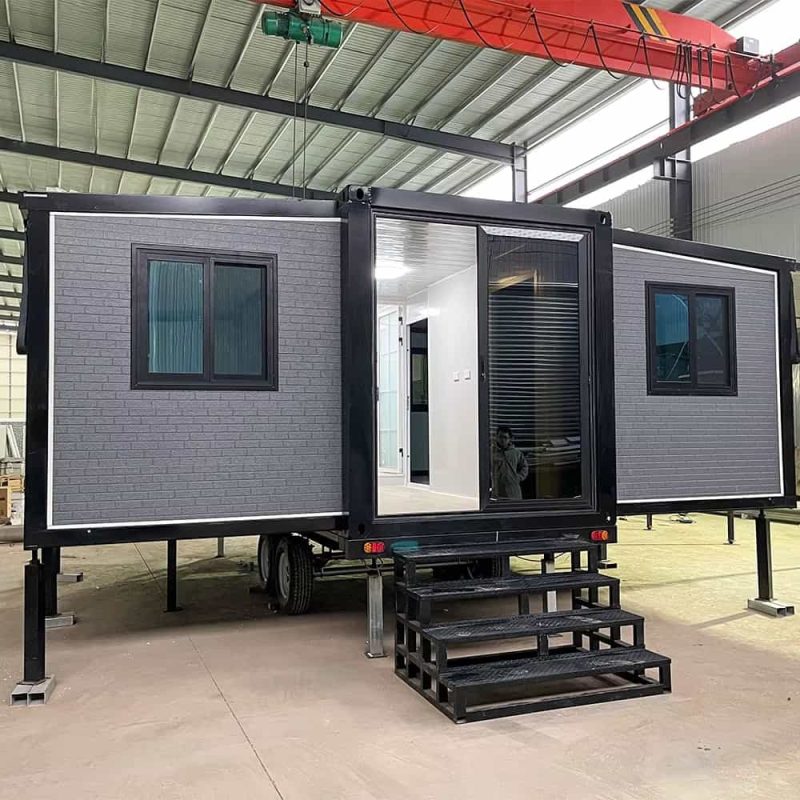
This $26,700 Tiny Home Expands From 140 to 400 Square Feet
Imagine having a home delivered on a trailer—and then watching it nearly triple in size once it reaches your property.
Located in Houston, Texas, this expandable container-style home transforms from a compact 140-square-foot unit into an approximately 400-square-foot residence. When fully opened, it provides two private bedrooms, a complete bathroom, a functional kitchen, and a bright central living area.
Its advertised cash price is $26,700.
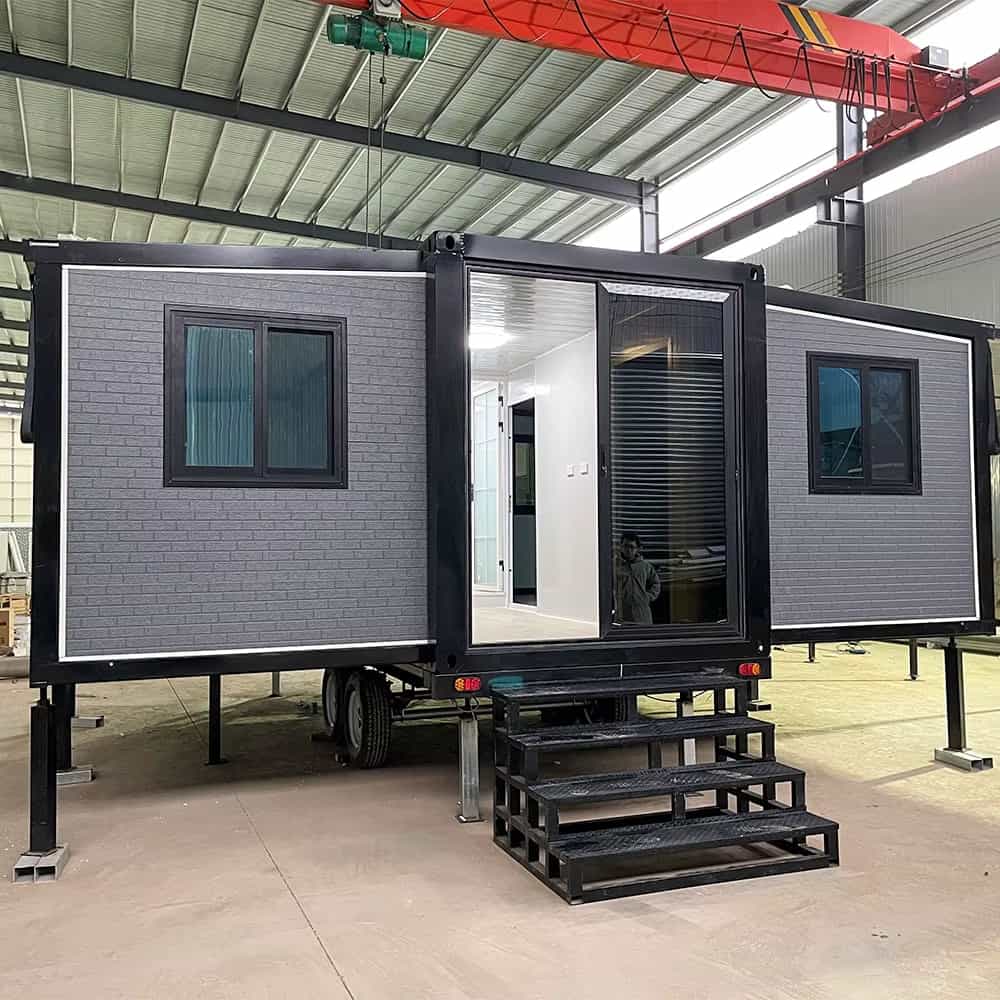
From Compact Trailer to Two-Bedroom Home
The house is constructed on a heavy-duty steel frame with a dual-axle trailer base. During transportation, its expandable sections remain folded inward, keeping the structure compact enough to move.
After arriving at the site, two side wings extend outward to create nearly three times the original floor area. Adjustable stabilizing jacks help level and support the house on different types of terrain.
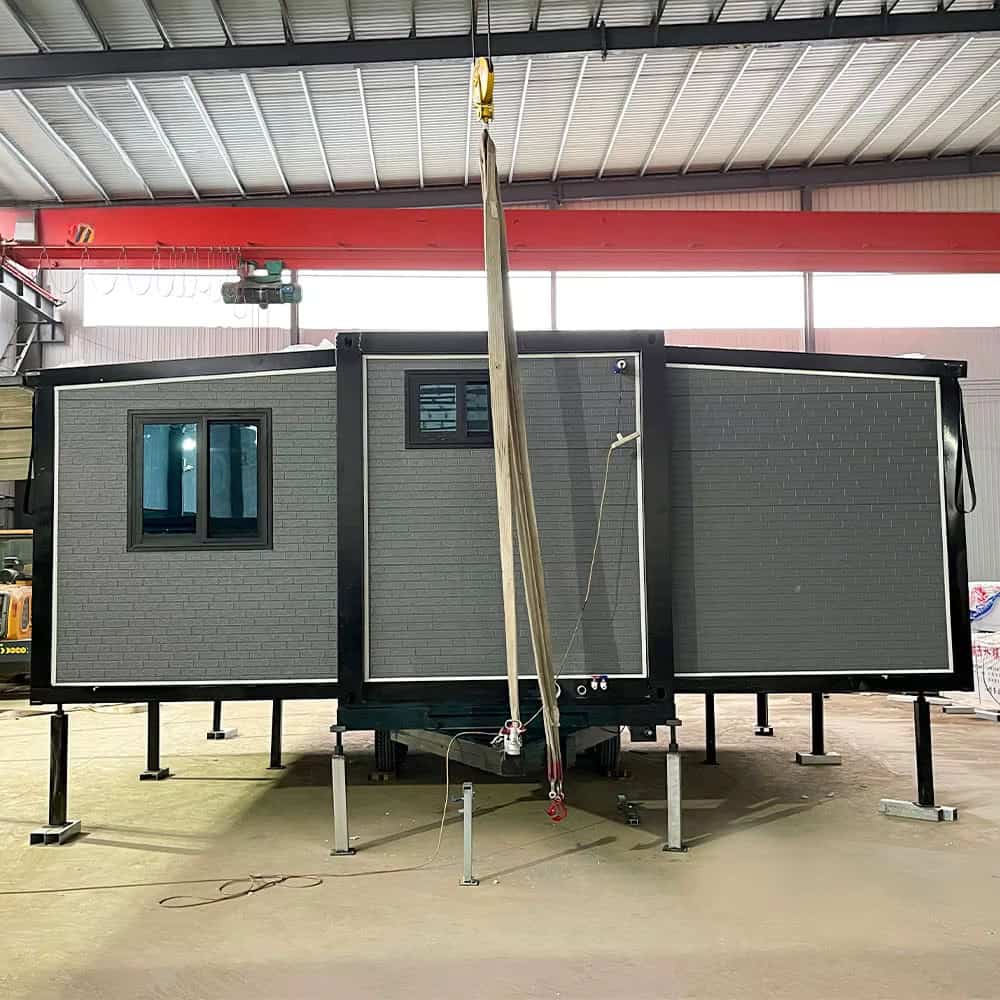
The exterior is finished with gray brick-look composite panels over a black steel frame, giving the home a clean, contemporary appearance.
Although it resembles a shipping-container conversion, its expandable construction provides considerably more interior space than a standard 20-foot container.
An Open and Practical Interior
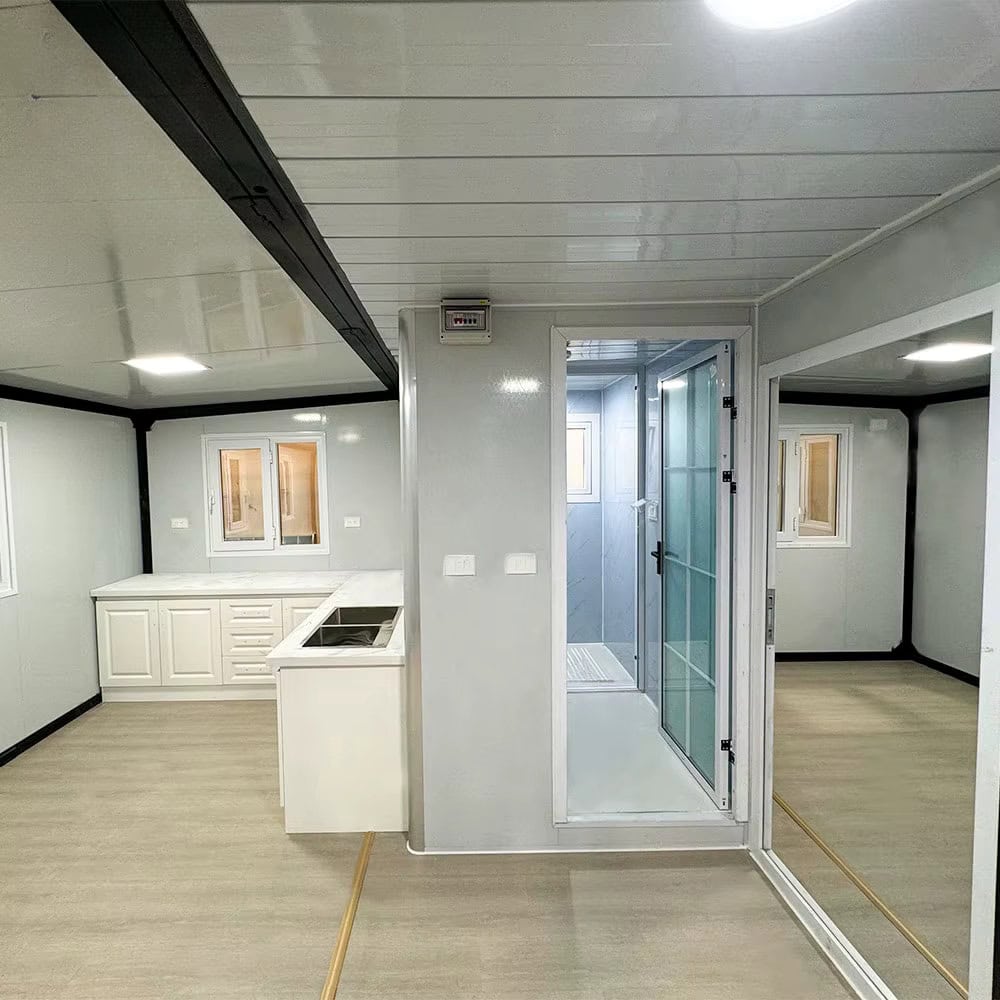
At the center of the home is an open-plan living and kitchen area that connects the bedrooms and bathroom.
Light wood-look vinyl flooring runs throughout the interior, while white walls and recessed LED lights make the rooms feel brighter and more spacious. Multiple electrical outlets allow residents to position appliances, lamps, televisions, and personal devices where they are most convenient.
French doors open directly from the main living space to the outdoors. In addition to bringing in natural light, these doors could connect the home to a small deck, patio, or garden.
A Full L-Shaped Kitchen
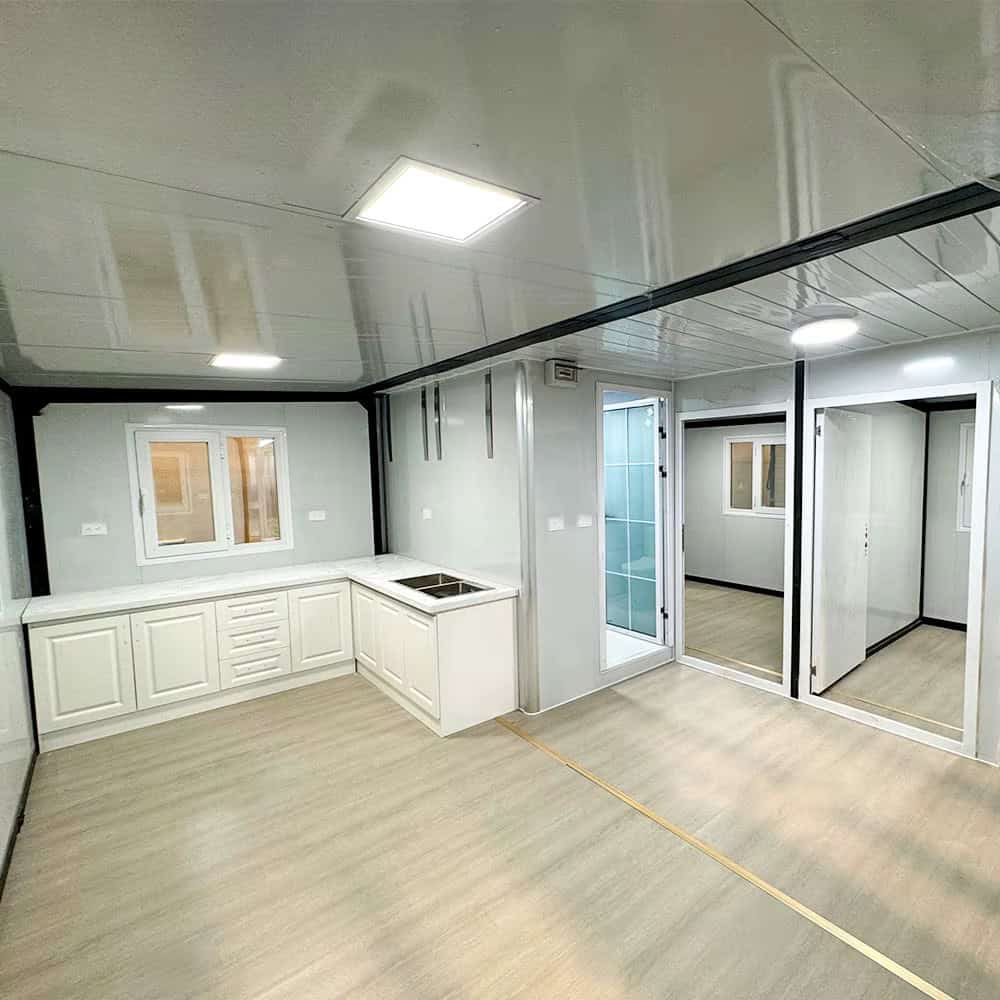
The L-shaped kitchen offers more storage and preparation space than many homes in this price range.
It includes:
- White shaker-style cabinets
- Marble-look countertops
- A stainless-steel sink
- Lower and upper storage cabinets
- Space for additional cooking appliances
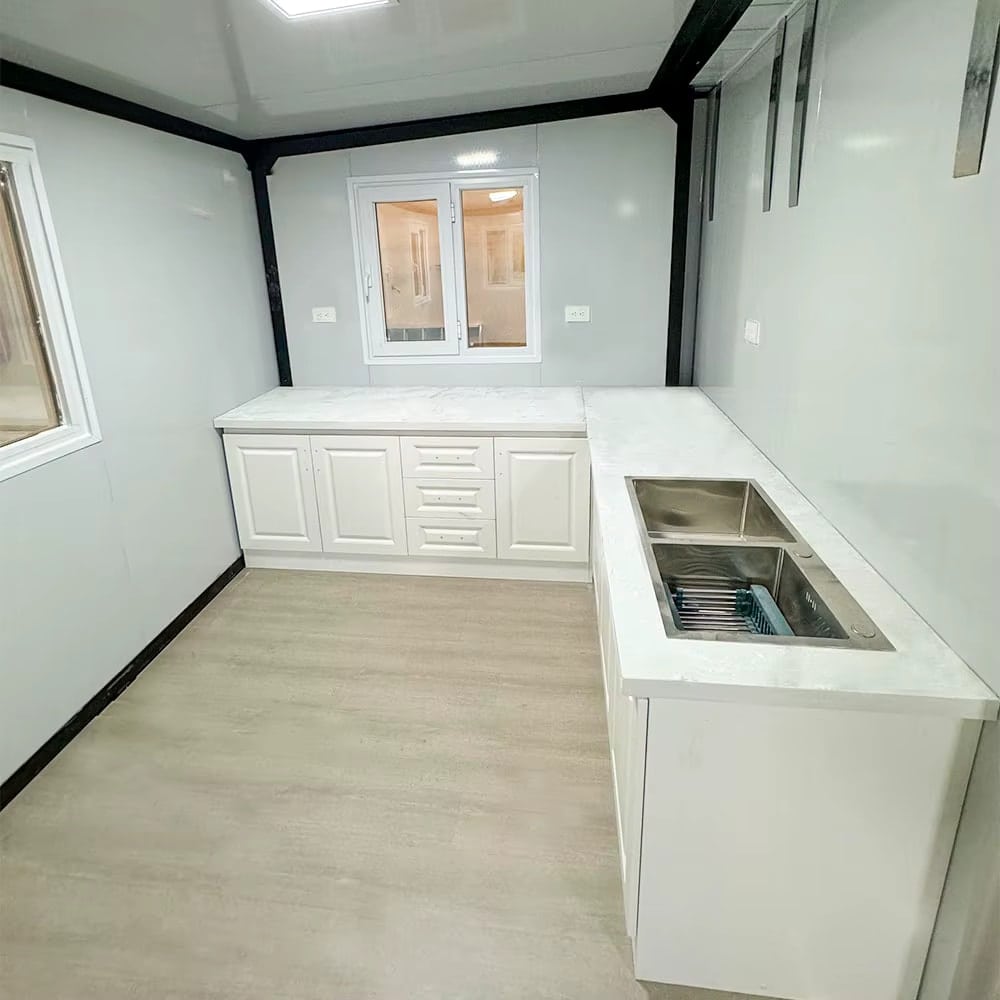
The open design allows the kitchen to remain connected to the living area, making the compact home feel less confined.
Buyers could add a refrigerator, induction cooktop, microwave, or other appliances according to their needs and available power supply.
Two Genuinely Private Bedrooms
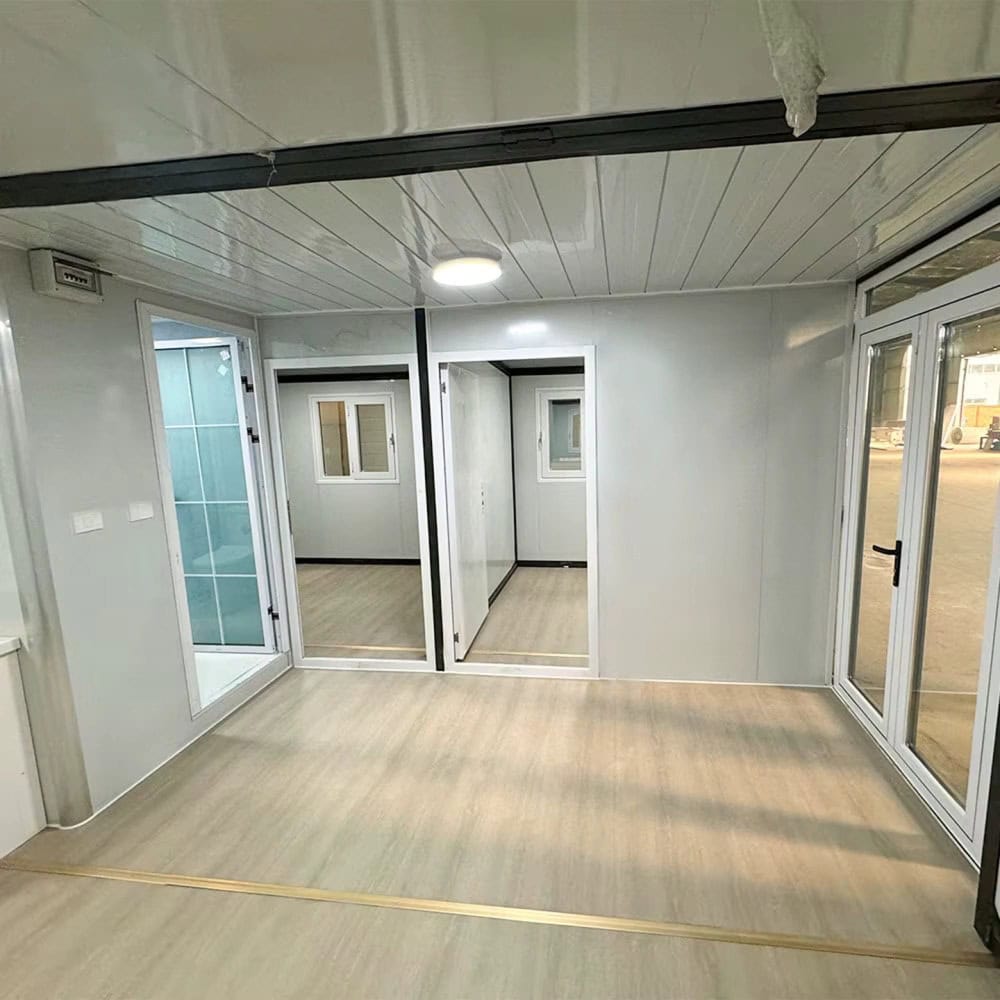
Privacy is often difficult to achieve in a tiny house, especially when sleeping areas are placed in open lofts. This model solves that problem by placing one enclosed bedroom inside each expandable wing.
Both bedrooms have their own doorway from the central living area. White walls and light wood-look flooring create a simple, neutral interior, while two windows in each room provide daylight and ventilation.
Depending on the furniture selected, the rooms could be used as:
- Two separate bedrooms
- One bedroom and a home office
- A primary bedroom and a children’s room
- A bedroom and guest room
- Two private workspaces
This flexibility makes the home suitable for couples, small families, remote workers, or property owners who need additional accommodation.
A Complete Apartment-Style Bathroom
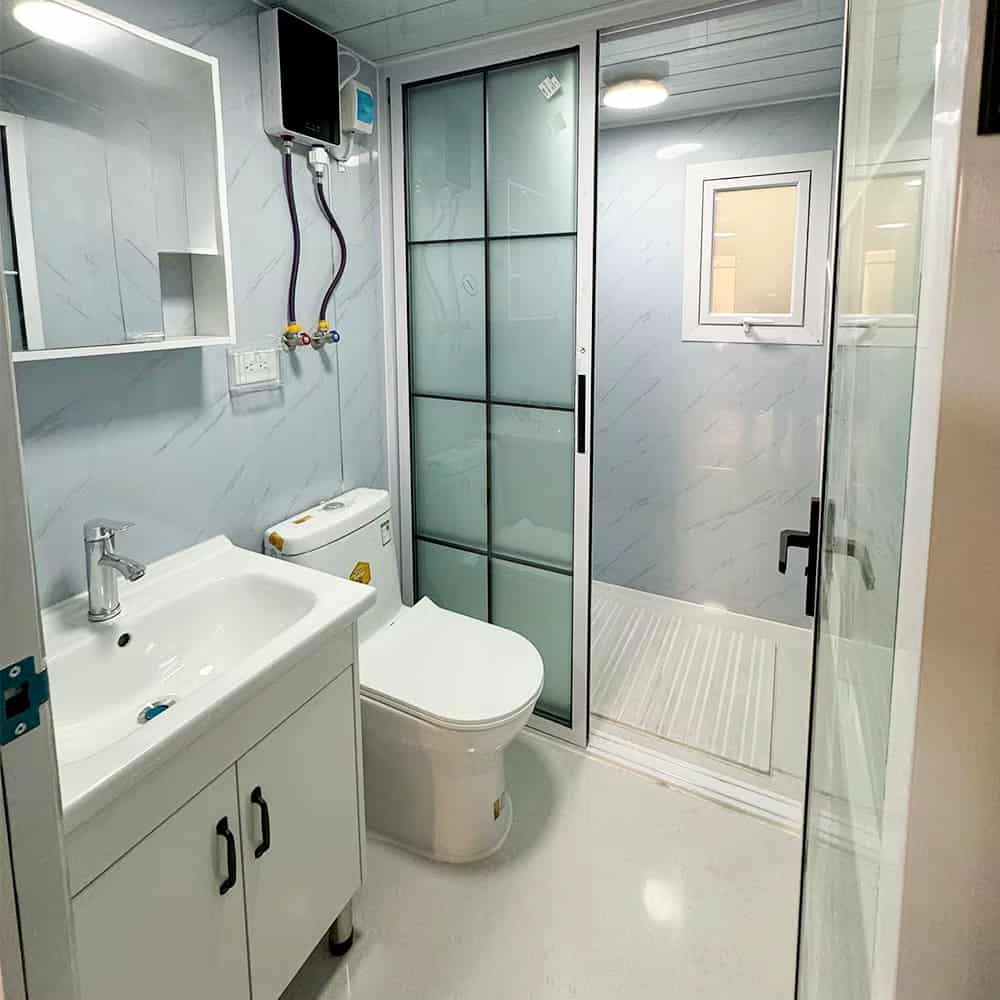
The fully enclosed bathroom includes the essential features required for everyday living:
- A standard flushing toilet
- A vanity with sink and storage
- Marble-look wall panels
- A glass-enclosed shower
- A wall-mounted, on-demand water heater
The private bathroom is one of the home’s strongest features. Rather than feeling like a temporary camper bathroom, it resembles the type of compact bathroom found in a modern apartment.
Built for Insulation and Mobility
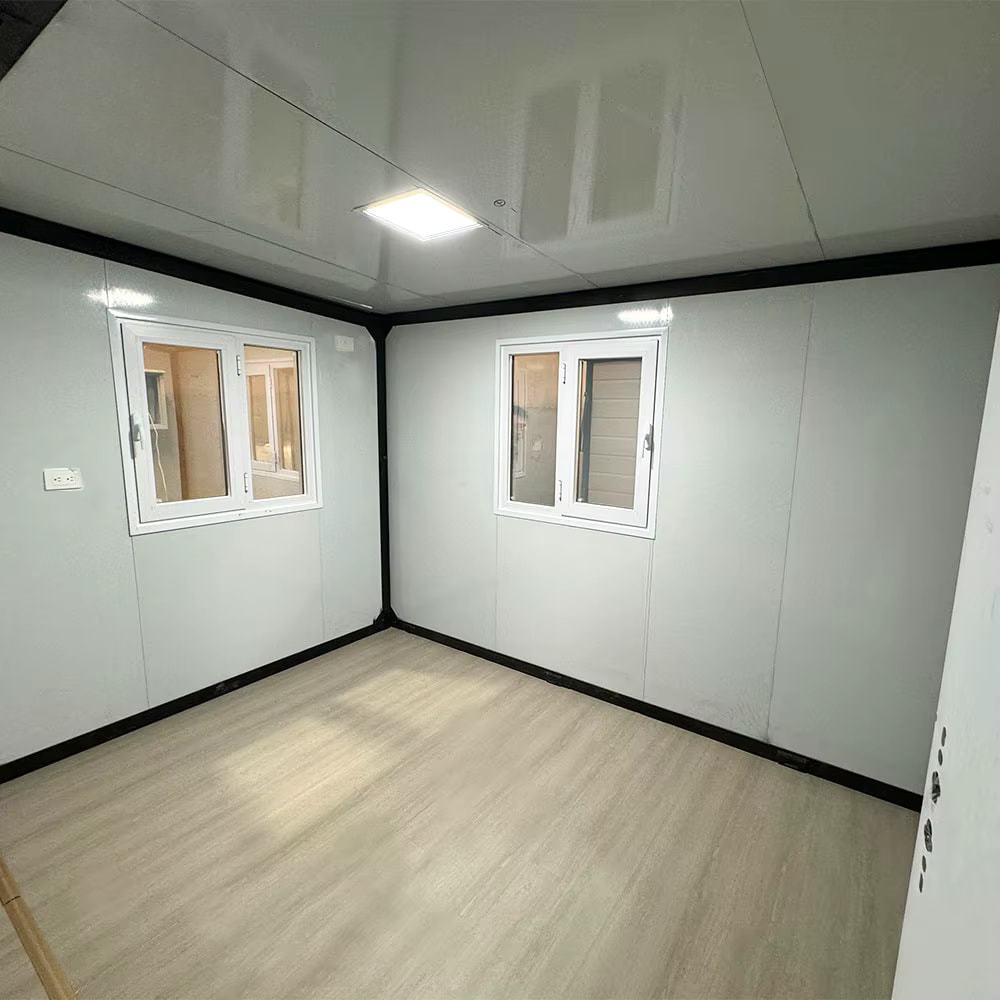
The walls are made from 75-millimeter dual-layer steel composite panels filled with polyurethane foam. These panels provide insulation as well as resistance to changing weather conditions.
The reinforced steel frame is designed to support the repeated expansion and folding of the two side sections. Because the house travels on its integrated trailer, it can potentially be relocated when necessary.
However, moving such a structure may still require professional transport, permits, and compliance with local regulations.
Main Specifications
- Advertised price: $26,700, cash only
- Compacted size: Approximately 140 square feet
- Expanded size: Approximately 400 square feet
- Bedrooms: Two private rooms
- Bathroom: One full bathroom with shower
- Kitchen: L-shaped layout with cabinets, countertops, and sink
- Construction: Reinforced steel frame
- Wall system: 75 mm insulated composite panels
- Insulation: Polyurethane foam
- Flooring: Light wood-look vinyl
- Entrance: Glass French doors
- Hot water: Wall-mounted on-demand water heater
- Mobility: Integrated dual-axle trailer
- Location: Houston, Texas
- Off-grid capability: Available
- Condition: New 2026 model
A Versatile Alternative to Traditional Construction
At an advertised price of $26,700, this expandable home presents an interesting option for anyone seeking additional living space without constructing a conventional house.
It could potentially serve as:
- A backyard guesthouse
- An accessory dwelling unit
- A vacation cabin
- A hunting or fishing retreat
- Temporary workforce accommodation
- A rental unit
- A small full-time residence
Its greatest advantage is the expandable design. The house remains relatively compact during transportation but provides approximately 400 square feet of usable space after installation.
Prospective buyers should remember that the advertised price may not represent the total cost of ownership. Transportation, site preparation, foundations or supports, utility connections, permits, taxes, appliances, and off-grid equipment may require additional investment.
Local zoning and building regulations should also be confirmed before purchasing or placing the home on a property.
Still, for those who want two private bedrooms and a full bathroom in a compact, movable structure, this expandable tiny house offers an impressive amount of space for the price.