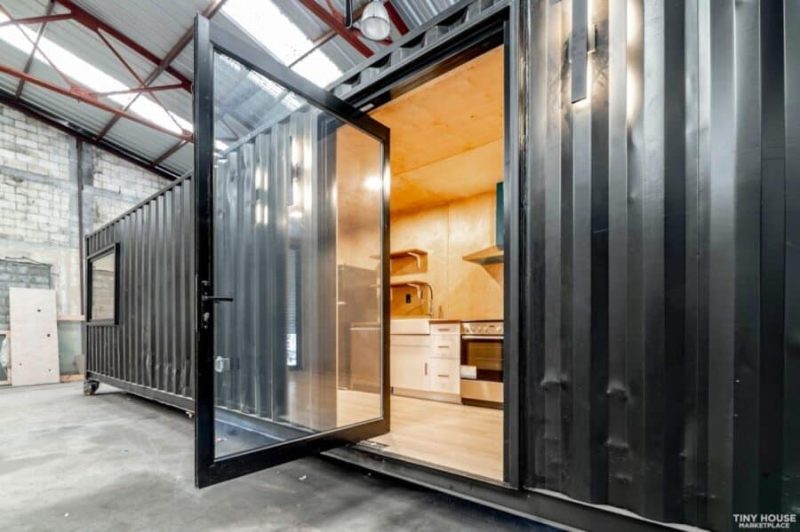
Inside a 320-Sq.-Ft. Container Home With a Real Private Bedroom
Inside a 320-Sq.-Ft. Container Home With a Real Private Bedroom
Built by Telescope Homes in Florida, this 40-foot container conversion addresses one of the most common limitations of tiny living: the lack of a genuinely private bedroom.
Instead of placing the bed in a loft or behind a curtain, the designers created a fully enclosed bedroom on the main floor. The living room occupies the opposite end of the home, while the kitchen and bathroom form a practical buffer between the two spaces.
Measuring 40 feet long and 8 feet wide, the home provides approximately 320 square feet of single-level living space. It also includes a full kitchen, tiled bathroom, smart-home controls, built-in USB charging ports, and residential utility connections.
The home was listed for $59,000 in early 2024 and has since been sold. At that time, the builder also offered an optional trailer installation for an additional $15,000.
Inside a 40-Ft Telescope Homes Container Build

The elongated layout allows the home to be divided into clearly defined zones without feeling unnecessarily fragmented.
At one end is the main living area, illuminated by a large sliding glass door. The galley kitchen occupies the center of the home, with the bathroom positioned between the kitchen and private bedroom.
Placing the bedroom at the opposite end gives residents separation from the main entrance and living space. It also creates a quieter and more private sleeping environment than an open studio layout.
A Glass Slider Allows You to Soak in the Views
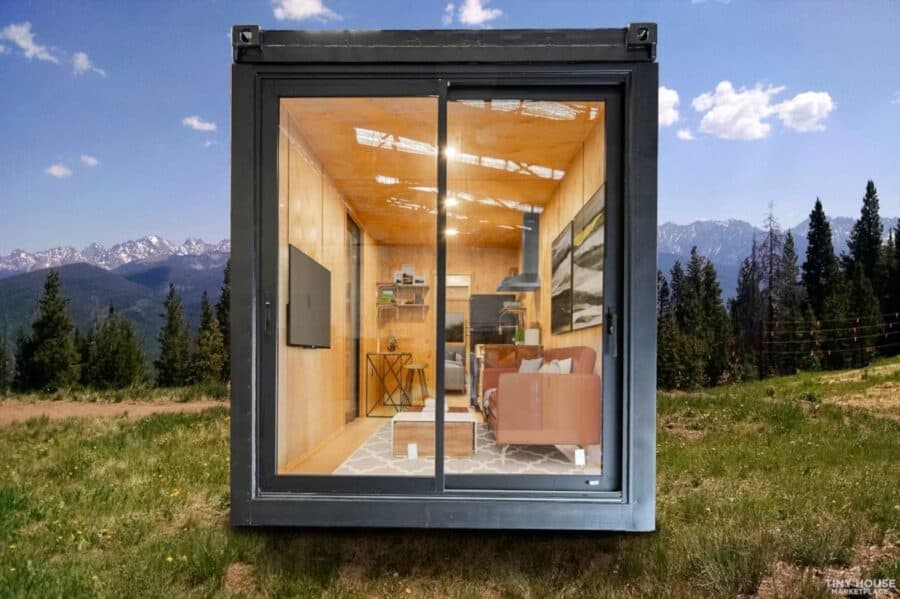
A large sliding glass door opens the living room to the surrounding landscape.
In addition to providing direct outdoor access, the glass surface fills the narrow interior with natural light. This helps the room feel wider and creates a visual connection with a patio, deck, garden, or scenic property.
The door also includes a locking system, allowing it to function as a secure primary entrance.
The Living Room Fits a Normal-Size Couch
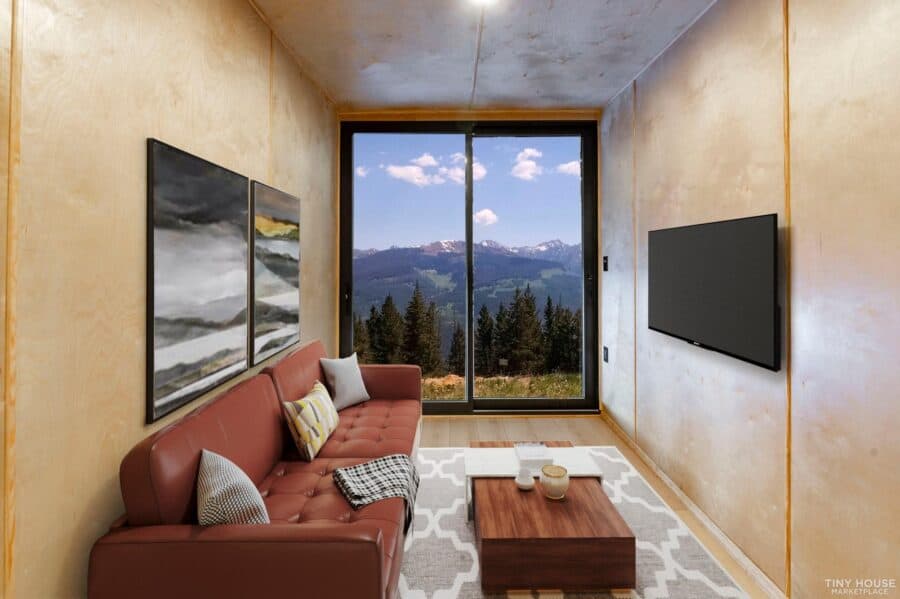
Although the home is only eight feet wide, the living area can accommodate a conventional sofa rather than specially made miniature furniture.
Keeping this end of the container relatively open gives residents room to add a coffee table, television, shelves, or a compact work area. The large glass opening prevents the room from feeling enclosed and provides flexibility in how the space can be furnished.
For full-time residents, the ability to use familiar, comfortable furniture makes the transition to tiny living considerably easier.
The Beautiful Kitchen Has a Waterfall Countertop
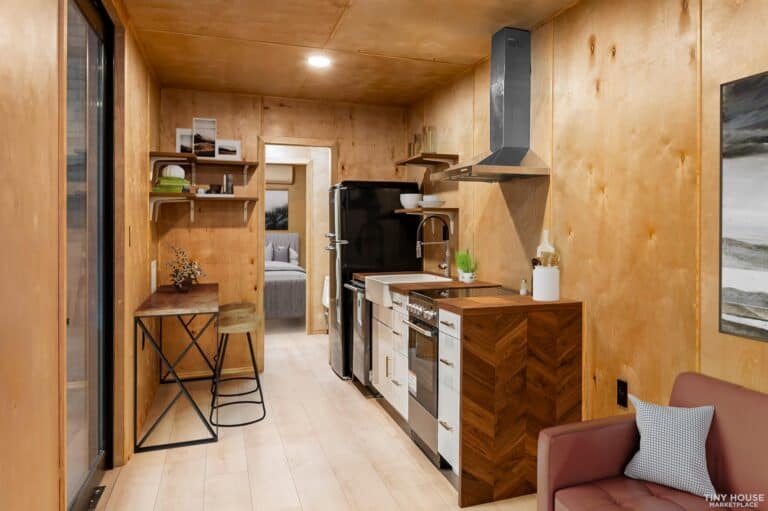
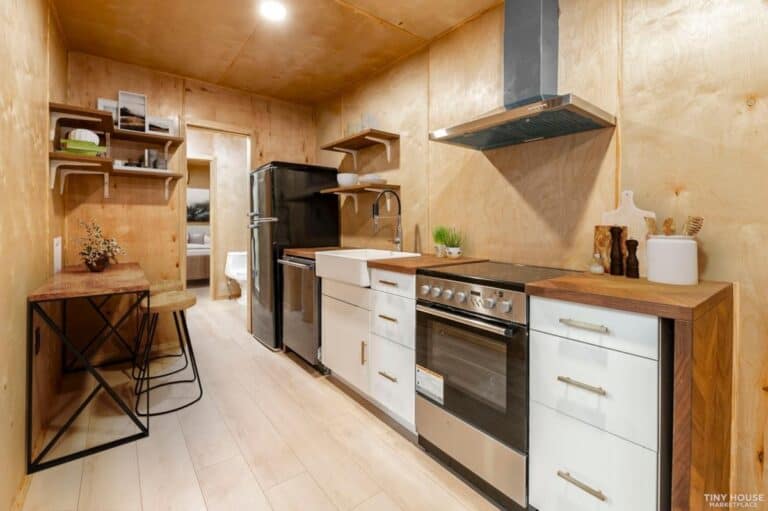
The galley kitchen combines a streamlined layout with several full-size features.
A waterfall-style countertop wraps vertically down the end of the cabinet run, creating a clean and modern appearance. The kitchen also includes a farmhouse sink, dishwasher, oven, stovetop, and apartment-size refrigerator.
Cabinets provide storage above and below the counter, while the linear arrangement preserves a clear walkway through the center of the home.
Unlike the minimal food-preparation areas found in many tiny homes, this kitchen is equipped for regular cooking and long-term use.
The Private Bedroom Has a Built-In Closet
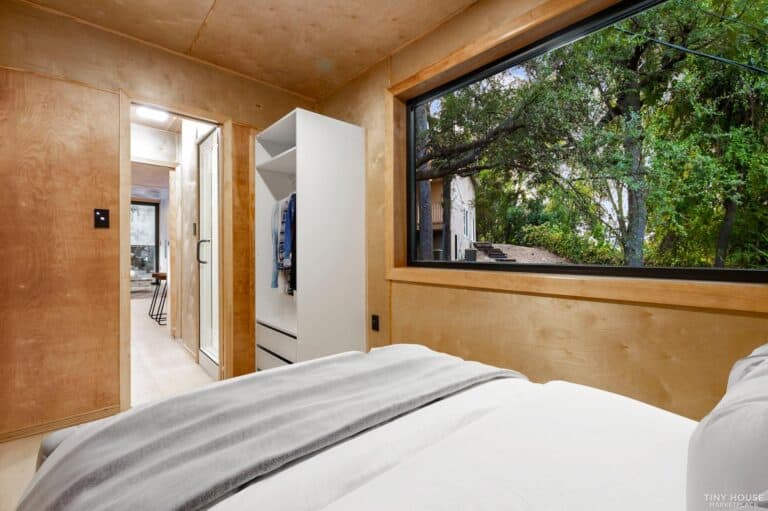
The enclosed bedroom includes a built-in closet, giving residents dedicated storage for clothing and personal belongings.
Because the room is separated from the kitchen and living area by a door, it offers genuine privacy. This makes the home more practical for couples with different schedules, residents who work from home, or anyone who simply wants to keep sleeping and living spaces separate.
A large window brings natural light into the room and provides outdoor views, while a rear door creates an additional entrance and emergency exit.
There Are Mini-Splits to Keep the Temperature Comfortable
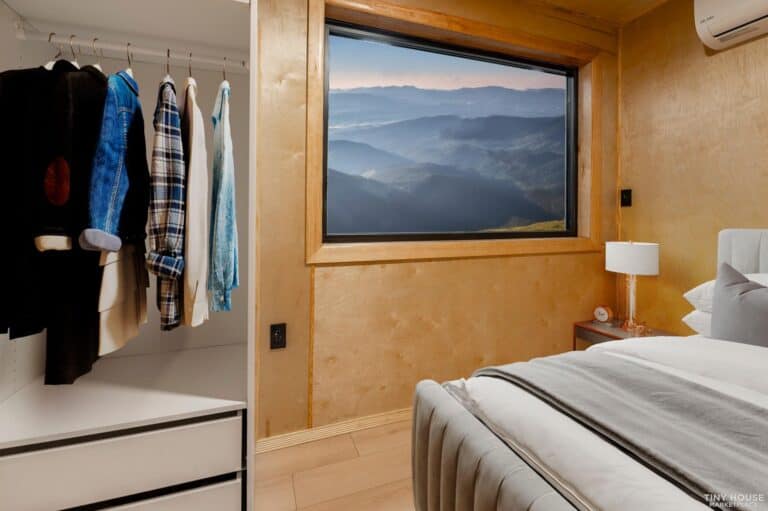
A mini-split system provides both heating and air conditioning.
Mini-splits are particularly suitable for compact homes because they require less space than traditional HVAC systems and can efficiently control the temperature of a small interior.
The system helps make the container comfortable throughout the year, although actual performance will also depend on the home’s insulation, climate, placement, and exposure to direct sunlight.
The Bedroom Fits a Queen-Size Bed
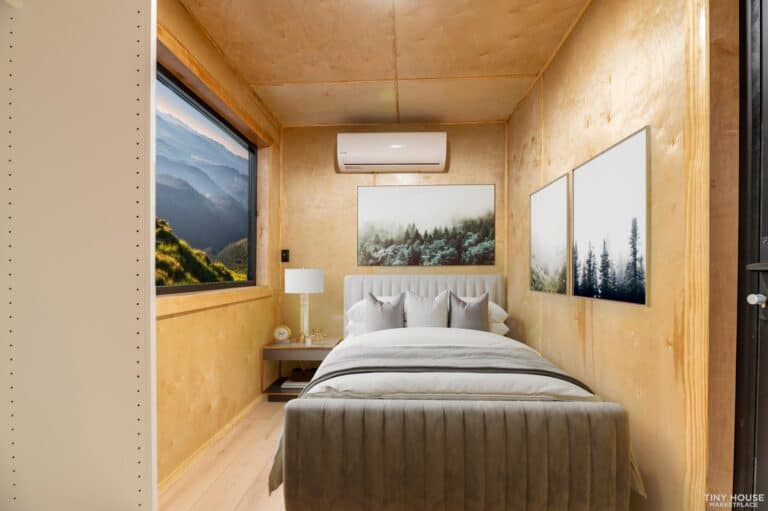
Despite the home’s narrow footprint, the private bedroom is designed to accommodate a queen-size bed.
This allows residents to sleep on a conventional mattress without climbing into a loft or converting furniture every evening. The remaining space can be used for small bedside tables, lighting, and access to the built-in closet.
The ground-floor bedroom also makes the home more accessible to older adults and anyone who may find stairs or ladders inconvenient.
The Bathroom Is Between the Bedroom and Kitchen
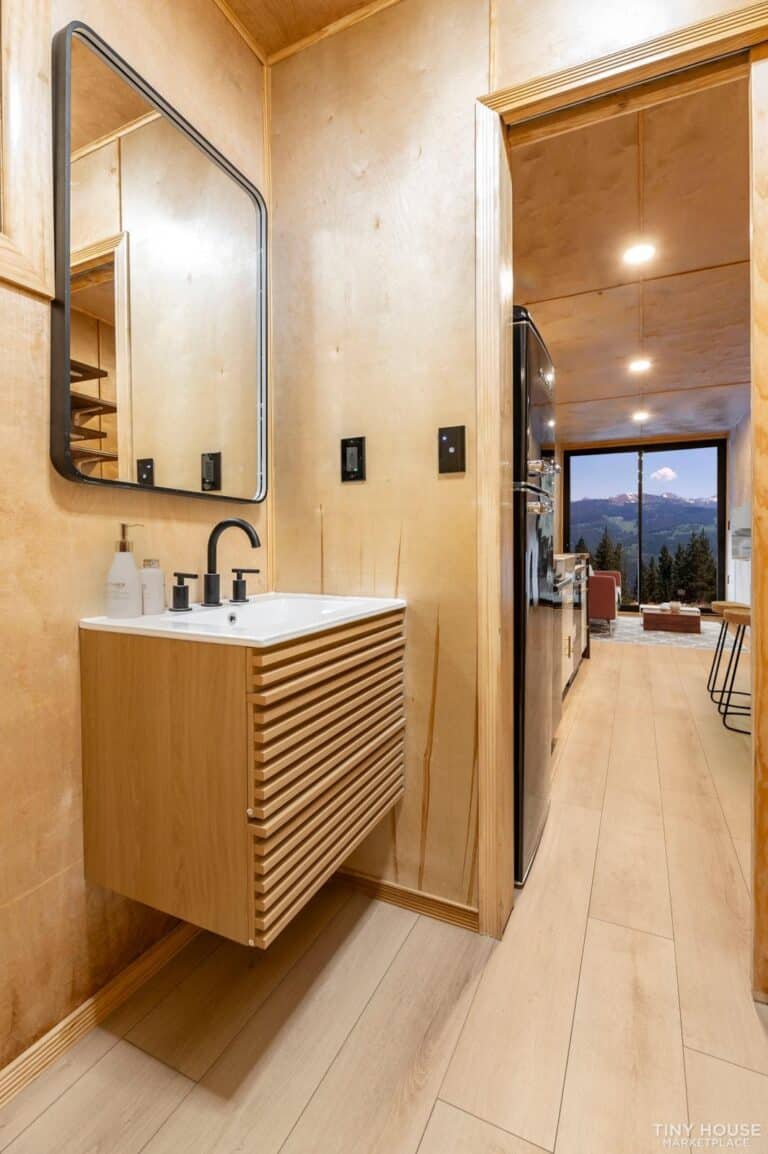
Positioning the bathroom in the central portion of the container creates a useful transition between the public and private areas.
Residents can reach it easily from both the bedroom and living room without walking through another person’s sleeping space. Its location also allows the kitchen and bathroom plumbing to remain relatively close together, potentially simplifying the utility layout.
The bathroom includes a vanity, mirror, toilet, and fully tiled shower.
A Residential Toilet Completes the Bathroom
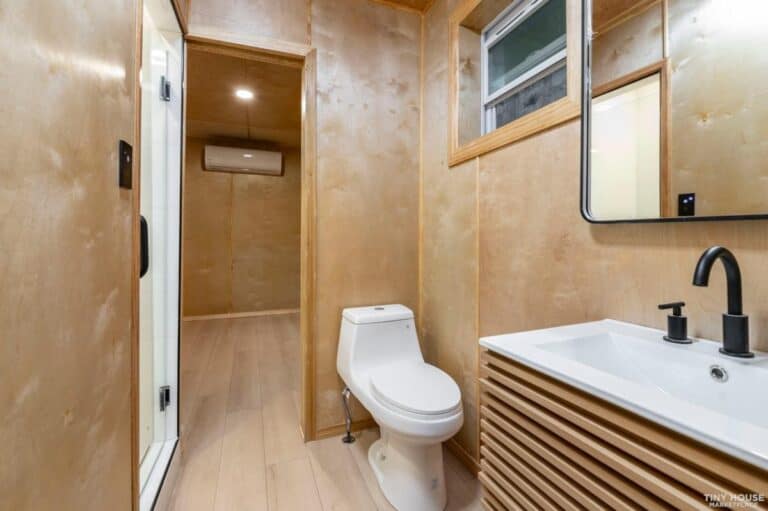
Instead of a composting or cassette toilet, this home uses a conventional residential flushing toilet.
The house is designed to connect to traditional water and sewer services or compatible RV park hookups. This setup provides a more familiar bathroom experience for residents planning to use the home full-time.
A tankless water heater supplies hot water on demand while taking up less space than a traditional storage-tank system.
The House Has Beautiful Hardware
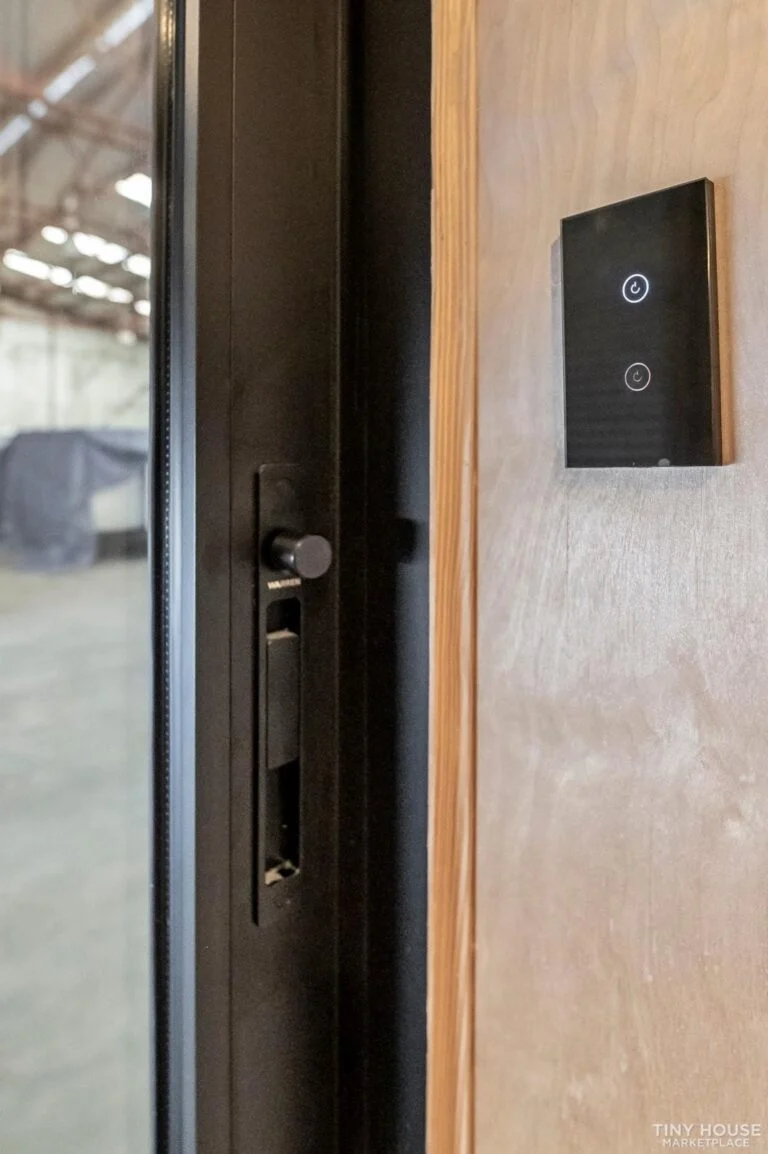
Small finishing details help elevate the home beyond a basic container conversion.
Modern door handles, cabinet pulls, faucets, and bathroom fixtures create a consistent visual style throughout the interior. These details may occupy little space, but they influence how polished and complete the home feels.
The combination of contemporary hardware, clean cabinetry, tiled surfaces, and large glass doors gives the interior a residential character.
The Outlets Have USBs
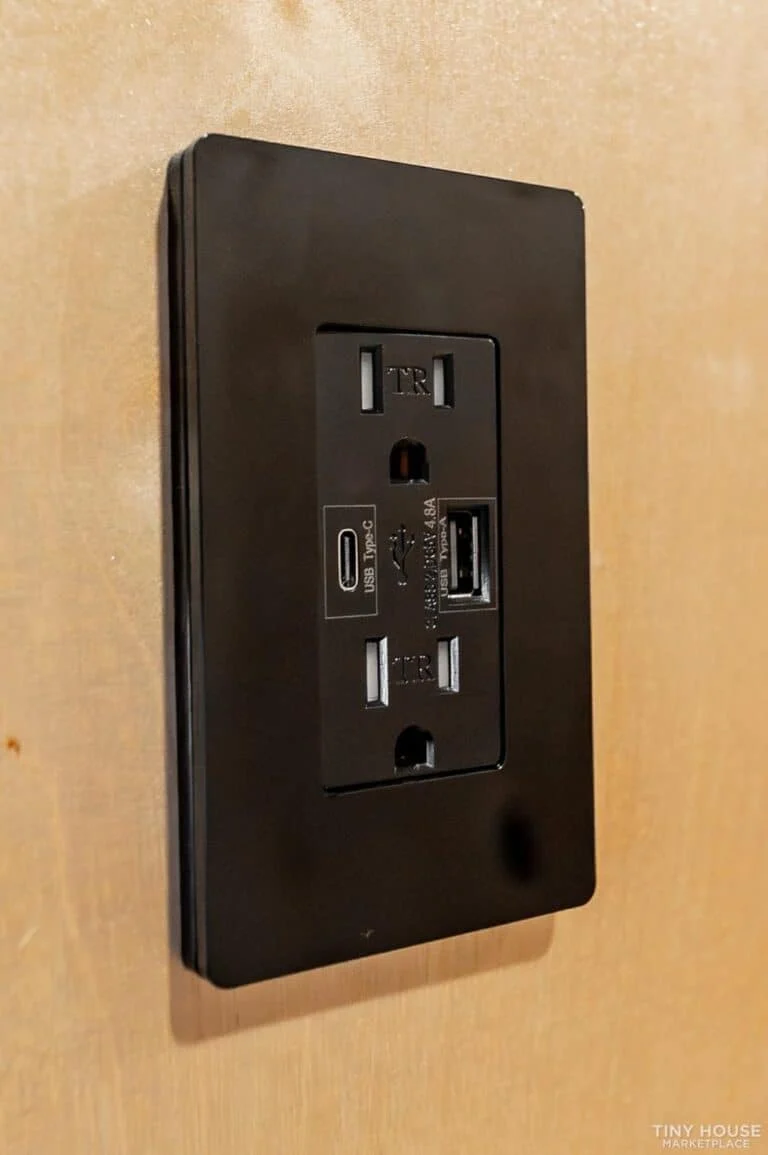
Every electrical outlet includes built-in USB-A and USB-C charging ports.
This allows phones, tablets, and other devices to be charged without separate wall adapters. Although it is a relatively inexpensive feature during construction, installing it throughout the home adds meaningful everyday convenience.
The lighting system is equally modern. Glass touchscreen switches control the lights and can also be operated through a mobile application.
Here’s the Inside of the Shower Stall
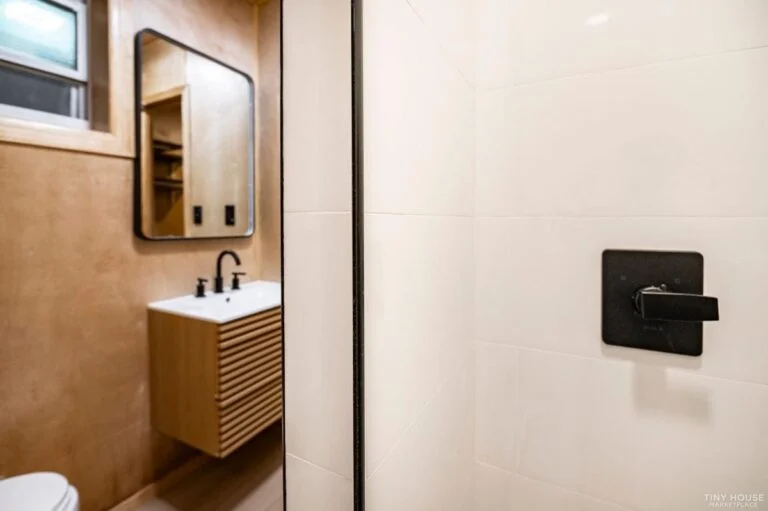
The fully tiled shower is more substantial than the compact plastic enclosures commonly installed in tiny homes and recreational vehicles.
Tile gives the bathroom a durable, residential finish and makes the space feel more permanent. The enclosed stall also helps prevent water from spreading into the rest of the bathroom.
Combined with the vanity, conventional toilet, and tankless water heater, the shower creates a complete bathroom suitable for everyday use.
It Has a Rainfall Shower Head
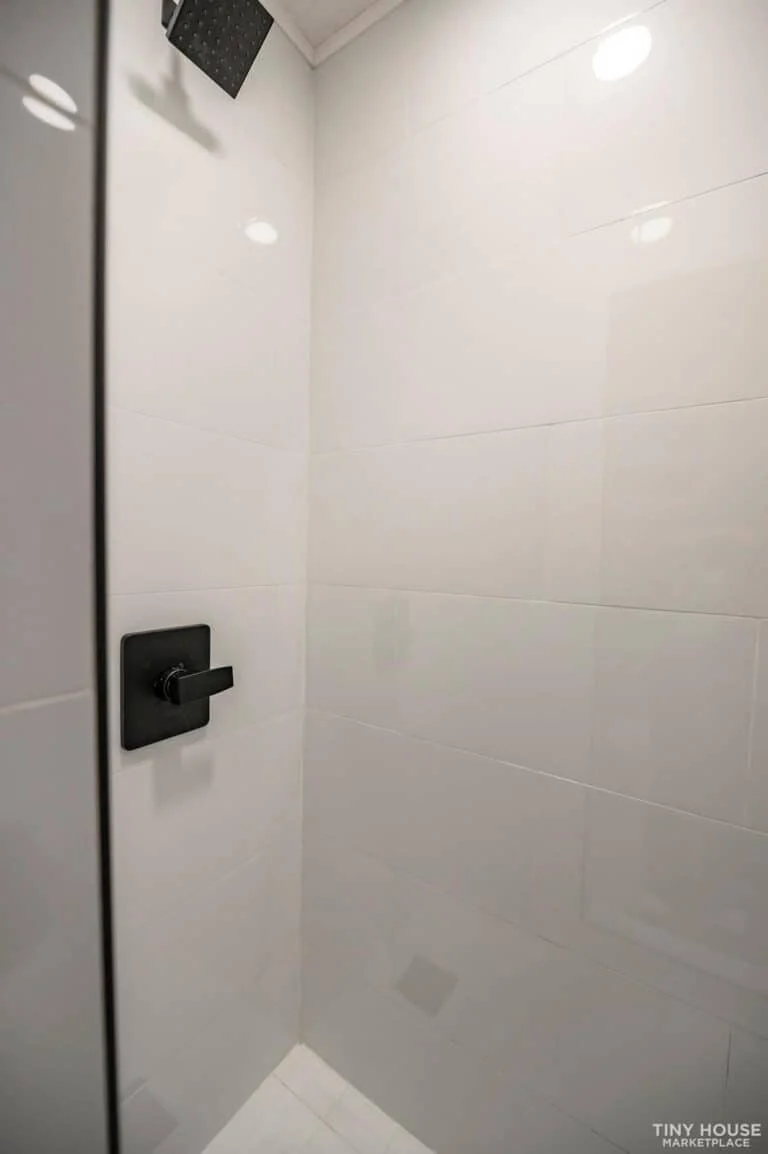
A rainfall shower head adds a touch of luxury to the bathroom.
Its wide spray pattern creates a more relaxing shower experience while complementing the modern tiled enclosure. This is one of several features that make the home feel closer to a compact apartment than a basic mobile unit.
Design Details
- Dimensions: 40 feet long × 8 feet wide
- Interior area: Approximately 320 square feet
- Construction location: Florida
- Original listed price: $59,000 in early 2024
- Current status: Sold
- Optional trailer installation: Previously offered for an additional $15,000
- Layout: Living room, galley kitchen, bathroom, and private bedroom
- Bedroom: Queen-bed capacity, built-in closet, large window, and rear door
- Kitchen: Dishwasher, oven, stovetop, refrigerator, and farmhouse sink
- Bathroom: Residential toilet, vanity, mirror, and fully tiled shower
- Hot water: Tankless water heater
- Heating and cooling: Mini-split system
- Laundry: Washer and dryer connections
- Electrical: Smart touchscreen light controls
- Charging: USB-A and USB-C ports built into every outlet
- Entrances: Locking sliding glass doors and a 5-by-8-foot glass pivot door
- Utilities: Traditional electrical, water, and sewer connections
- RV compatibility: RV park hookup capability
- Exterior services: Outdoor electrical outlets and water faucet
What This Container Build Gets Right
- A 40-foot container creates room for meaningful separation. Placing the bedroom and living room at opposite ends gives the home clearly defined private and shared areas.
- A first-floor bedroom makes the home accessible to more people. Without a loft or ladder, the layout is better suited to long-term living, older residents, and people with limited mobility.
- The kitchen is designed for everyday cooking. An oven, stovetop, dishwasher, farmhouse sink, and refrigerator make it far more functional than a simple kitchenette.
- The glass slider transforms the living area. It increases natural light, provides outdoor access, and visually extends the room beyond the container walls.
- Built-in technology improves daily convenience. Smart light switches and USB charging ports are small upgrades that make the home feel current and thoughtfully planned.
- The bathroom uses residential fixtures. A standard toilet, tiled shower, vanity, and tankless water heater make it suitable for full-time occupancy.
- The choice between a foundation and a trailer matters. Mounting the home on wheels may affect its legal classification, insurance, taxes, financing, transportation requirements, and where it can be placed.
This 40-foot build demonstrates why additional length can make such a major difference in a container home. With a genuine bedroom, residential kitchen, complete bathroom, and bright living space, it provides the privacy and functionality that many smaller conversions struggle to achieve.