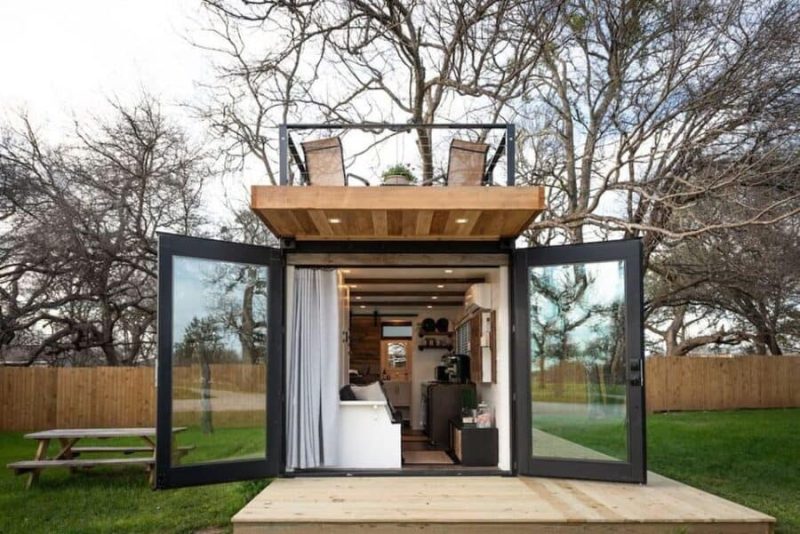
Inside the Anchor: A 160-Sq.-Ft. Container Home With a Rooftop Escape
Inside the Anchor: A 160-Sq.-Ft. Container Home With a Rooftop Escape
The Anchor by CargoHome proves that a 160-square-foot shipping container can offer far more than a basic place to sleep.
Built in Elm Mott, Texas, this compact home includes a convertible living and sleeping area, a galley kitchen, a complete bathroom, and an impressive rooftop deck. Oversized glass doors connect the interior with the outdoors, while a space-saving Murphy bed allows the main room to serve more than one purpose.
At the time of the original listing, the standard model started at $72,750, while the fully equipped version shown was advertised for $83,483.
The Anchor Container House by CargoHome

The Anchor is constructed from a repurposed shipping container, but its finished interior feels warm and residential.
Pine shiplap covers the walls, adding natural color and texture to the narrow space. Custom countertops, a handmade sliding barn door, and carefully integrated furniture give the home a polished appearance.
Instead of trying to divide the limited floor area into several tiny rooms, the design uses multifunctional features to make one open space work for living, dining, cooking, and sleeping.
The Huge Glass Doors Open 270 Degrees
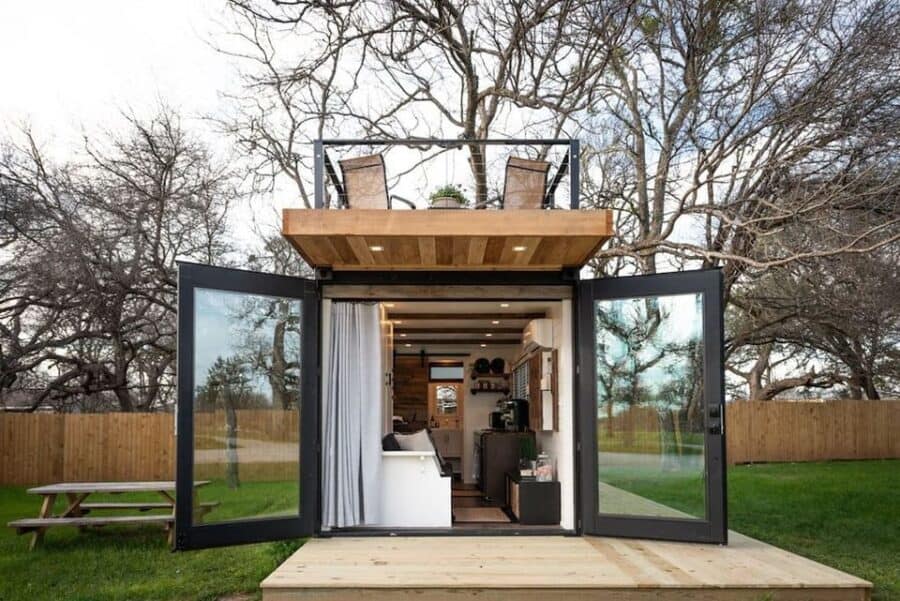
One of the home’s most distinctive features is its full-glass entrance.
The original container doors have been converted into oversized glazed doors that can swing open up to 270 degrees. When fully opened, they visually extend the living room into the surrounding landscape and allow fresh air to move through the home.
During pleasant weather, the entire front of the container can feel like a covered outdoor room. When the doors are closed, the large glass panels continue to bring abundant natural light into the interior.
A Spiral Staircase Leads to the Rooftop Deck
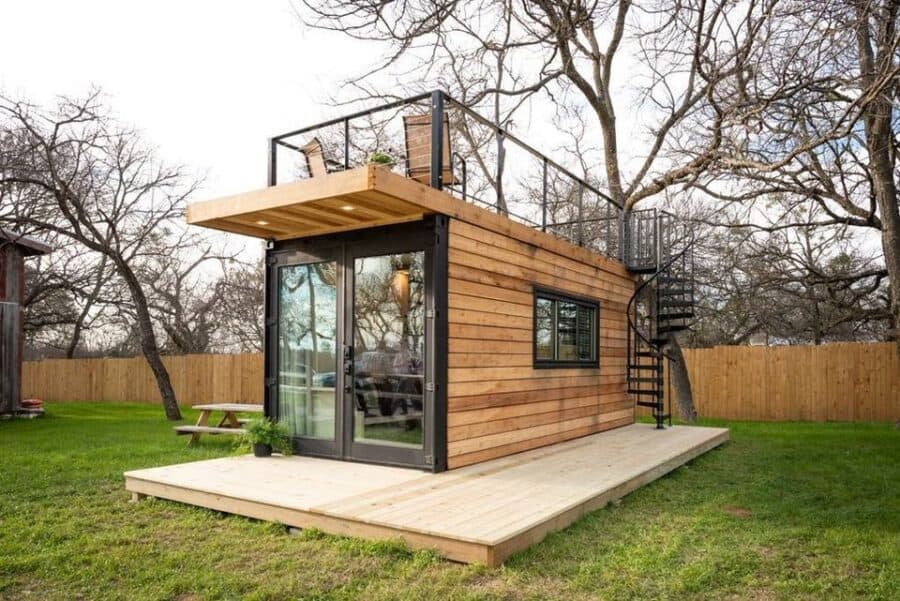
An exterior spiral staircase provides access to the rooftop deck without occupying valuable interior space.
The deck effectively creates a second outdoor living area above the home. It can be used for relaxing, dining, grilling, or watching the stars at night.
A slim cable railing surrounds the deck, improving safety while preserving open views of the landscape. For a home with only 160 square feet inside, the rooftop space significantly expands the overall living experience.
The Living Room in Couch Mode
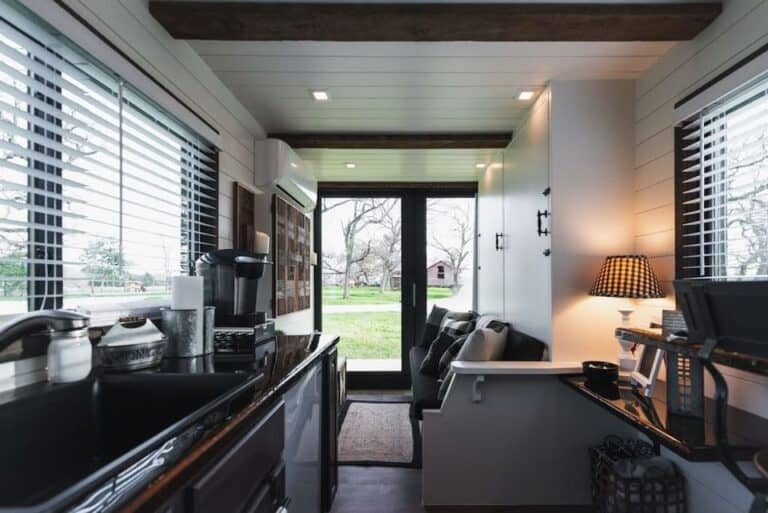
During the day, the main room functions as a comfortable living area.
The Murphy bed folds vertically into the wall, revealing a built-in sofa below. This transformation leaves the central floor area open and provides a convenient place for reading, relaxing, or watching television.
A concealed television cabinet keeps the screen hidden when it is not being used. This small design choice helps the room feel calmer and prevents the television from becoming the visual focus of the home.
A Barn Door Closes Off the Bathroom
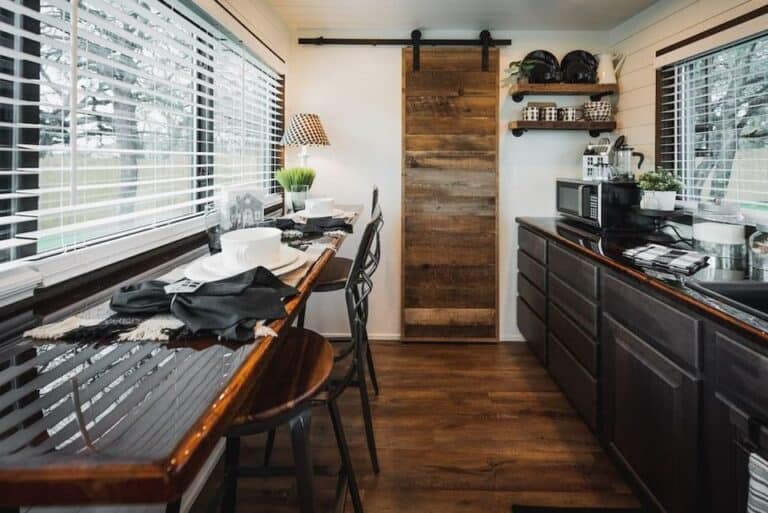
The bathroom is positioned at the rear of the container and separated from the living area by a custom sliding barn door.
Unlike a conventional hinged door, the sliding design does not require additional clearance, making it well suited to the home’s narrow layout.
The natural wood finish also complements the pine shiplap walls and adds a rustic detail to the otherwise modern interior.
The Entertainment Center Stays Hidden
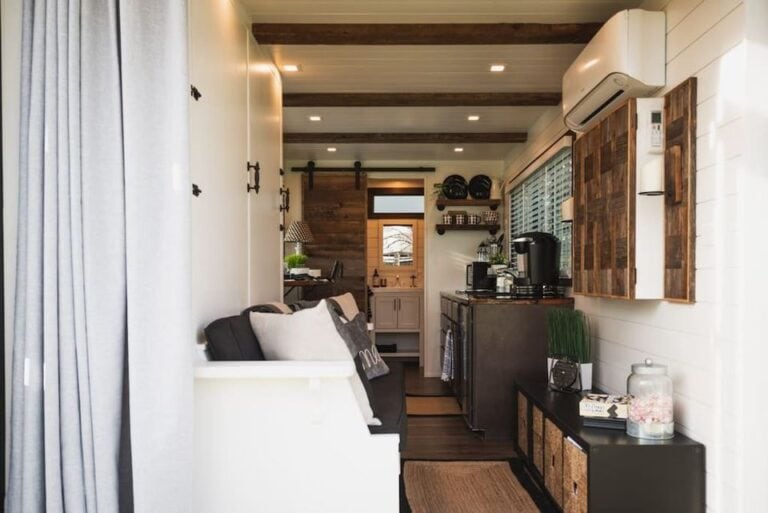
Instead of mounting the television permanently in full view, the designers enclosed it inside a custom cabinet.
The screen can be revealed when needed and concealed afterward. This allows the room to maintain a clean, uncluttered appearance during the day.
In a tiny home, where almost every feature is visible from the entrance, concealed storage and integrated furniture can make a significant difference.
The Living Room Converts Into a Bedroom
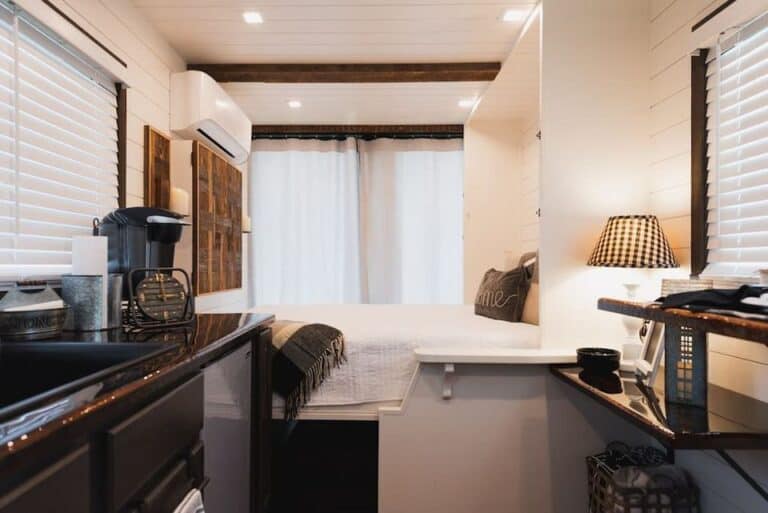
At night, the Murphy bed folds down over the sofa to create a queen-size sleeping area.
This design provides the comfort of a conventional bed without requiring a separate bedroom or loft. It is especially practical for people who prefer not to climb stairs or ladders to reach an elevated sleeping space.
The bed can be stored again in the morning, immediately returning the room to its daytime configuration.
A Galley Kitchen Faces the Window Bar
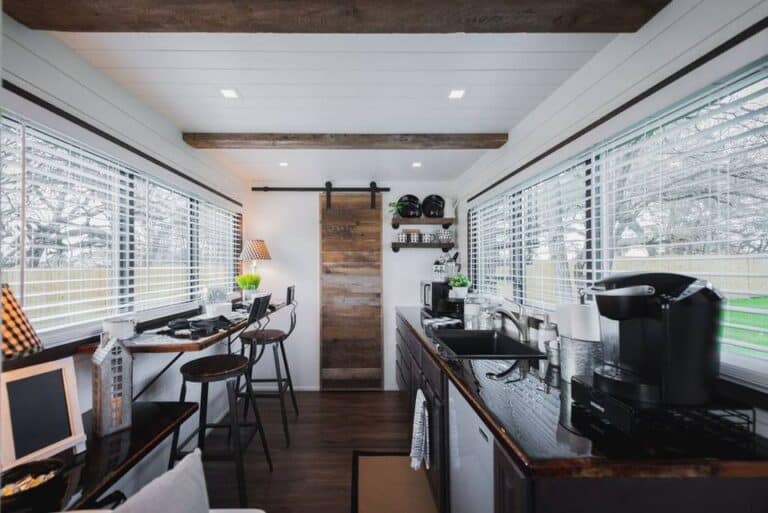
The kitchen is arranged along one wall in a traditional galley layout. Opposite it, a narrow counter with bar seating creates a compact dining and workspace area.
Positioning the seats beside the windows allows residents to enjoy outdoor views while eating, working, or drinking their morning coffee.
This layout keeps the kitchen circulation area open and avoids the need for a separate dining table.
The Kitchen Includes the Everyday Essentials
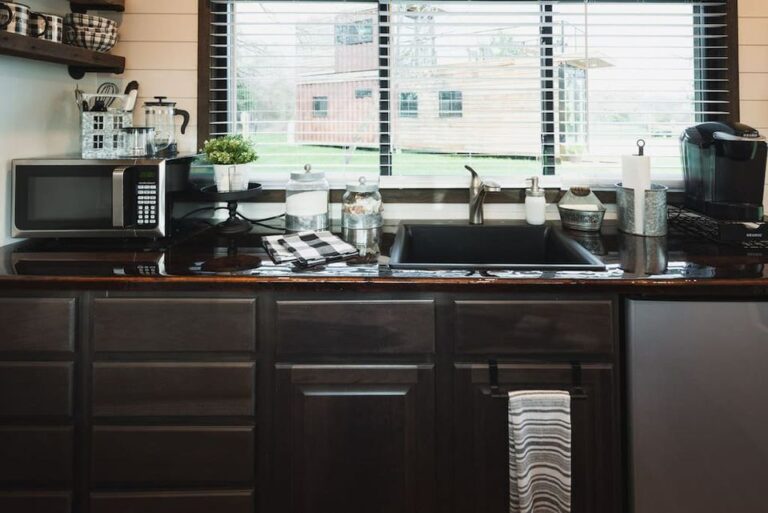
Although compact, the kitchen provides the basic equipment needed for preparing simple meals.
It includes:
- A mini refrigerator
- A microwave
- A sink with faucet
- Storage cabinets
- Countertop preparation space
- Bar seating beside the windows
A portable induction cooktop or hot plate could be added for everyday cooking without taking up permanent counter space.
The countertops are available in quartz or an epoxy-finished barn-wood style, allowing buyers to choose between a more modern or rustic appearance.
Pine Shiplap Creates a Warm Interior
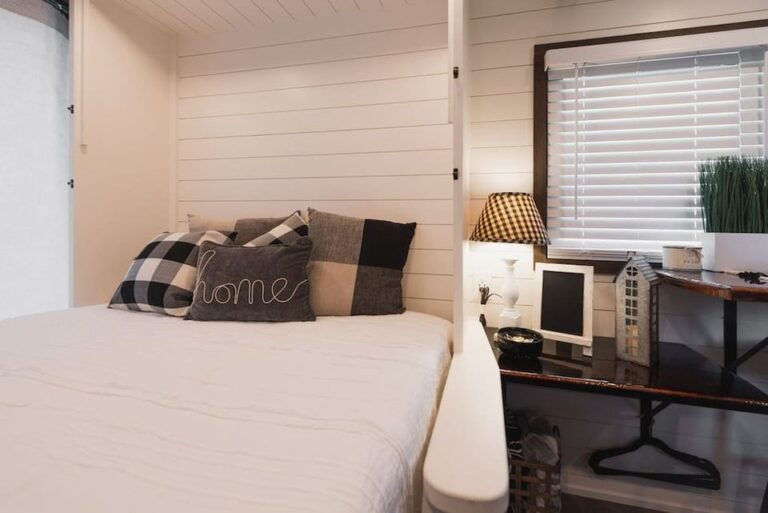
Pine shiplap continues throughout the home, including the wall behind the Murphy bed.
The horizontal boards visually lengthen the narrow interior while bringing warmth to the container’s steel structure. Light-colored wood also reflects natural light from the glass doors and windows, helping the small home feel more open.
Combined with the barn door, custom furniture, and natural finishes, the shiplap gives The Anchor the character of a handcrafted cabin.
Details
The Anchor offers approximately 160 square feet of interior space and includes:
- A queen-size Murphy bed
- A built-in daytime sofa
- A concealed television cabinet
- A custom-tiled walk-in shower
- A compact galley kitchen
- A mini refrigerator and microwave
- Bar seating with window views
- Quartz or epoxy barn-wood countertops
- Pine shiplap walls
- A custom sliding barn door
- Full-glass container doors that open 270 degrees
- An exterior spiral staircase
- A rooftop deck with cable railing
At the time of the listing, the base price started at $72,750, while the model shown was priced at $83,483. This price covered the container home only and did not include land, delivery, site preparation, utility connections, or permitting.
The stated production time was approximately six to eight weeks. Delivery costs varied according to the destination and requested schedule, while financing had to be arranged through a third-party provider.
With its convertible Murphy bed, wide-opening glass doors, and rooftop entertaining space, The Anchor demonstrates how intelligent design can make a very small footprint feel significantly more flexible and enjoyable.