Inside a $22,900 Shipping Container Home: 160 Square Feet of Smart, Modern Living
Inside a $22,900 Shipping Container Home: 160 Square Feet of Smart, Modern Living
Finding an affordable tiny home that is comfortable, professionally built, and ready to use is not easy. Compact Living, an ANSI-certified builder based in North Las Vegas, Nevada, is offering an intriguing solution: a fully finished, 20-foot shipping-container home with 160 square feet of living space and an advertised price of $22,900.
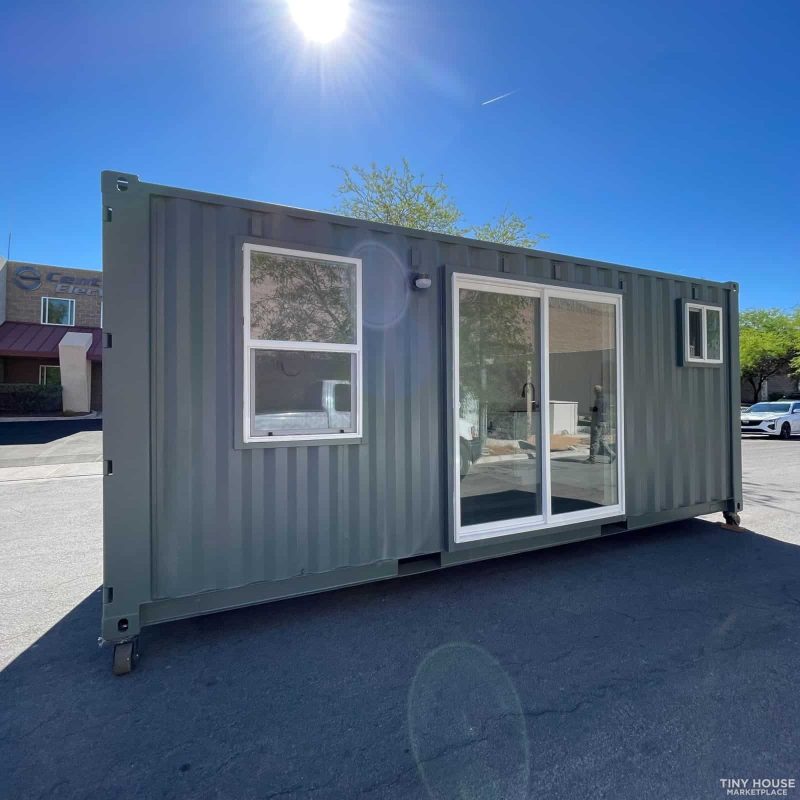
This is far more than an empty steel shell. The container has been transformed into a compact, climate-controlled home with a full bathroom, a practical kitchen area, insulated walls, large windows, and a space-saving sliding entrance.
Why Shipping Containers Make Great Tiny Homes
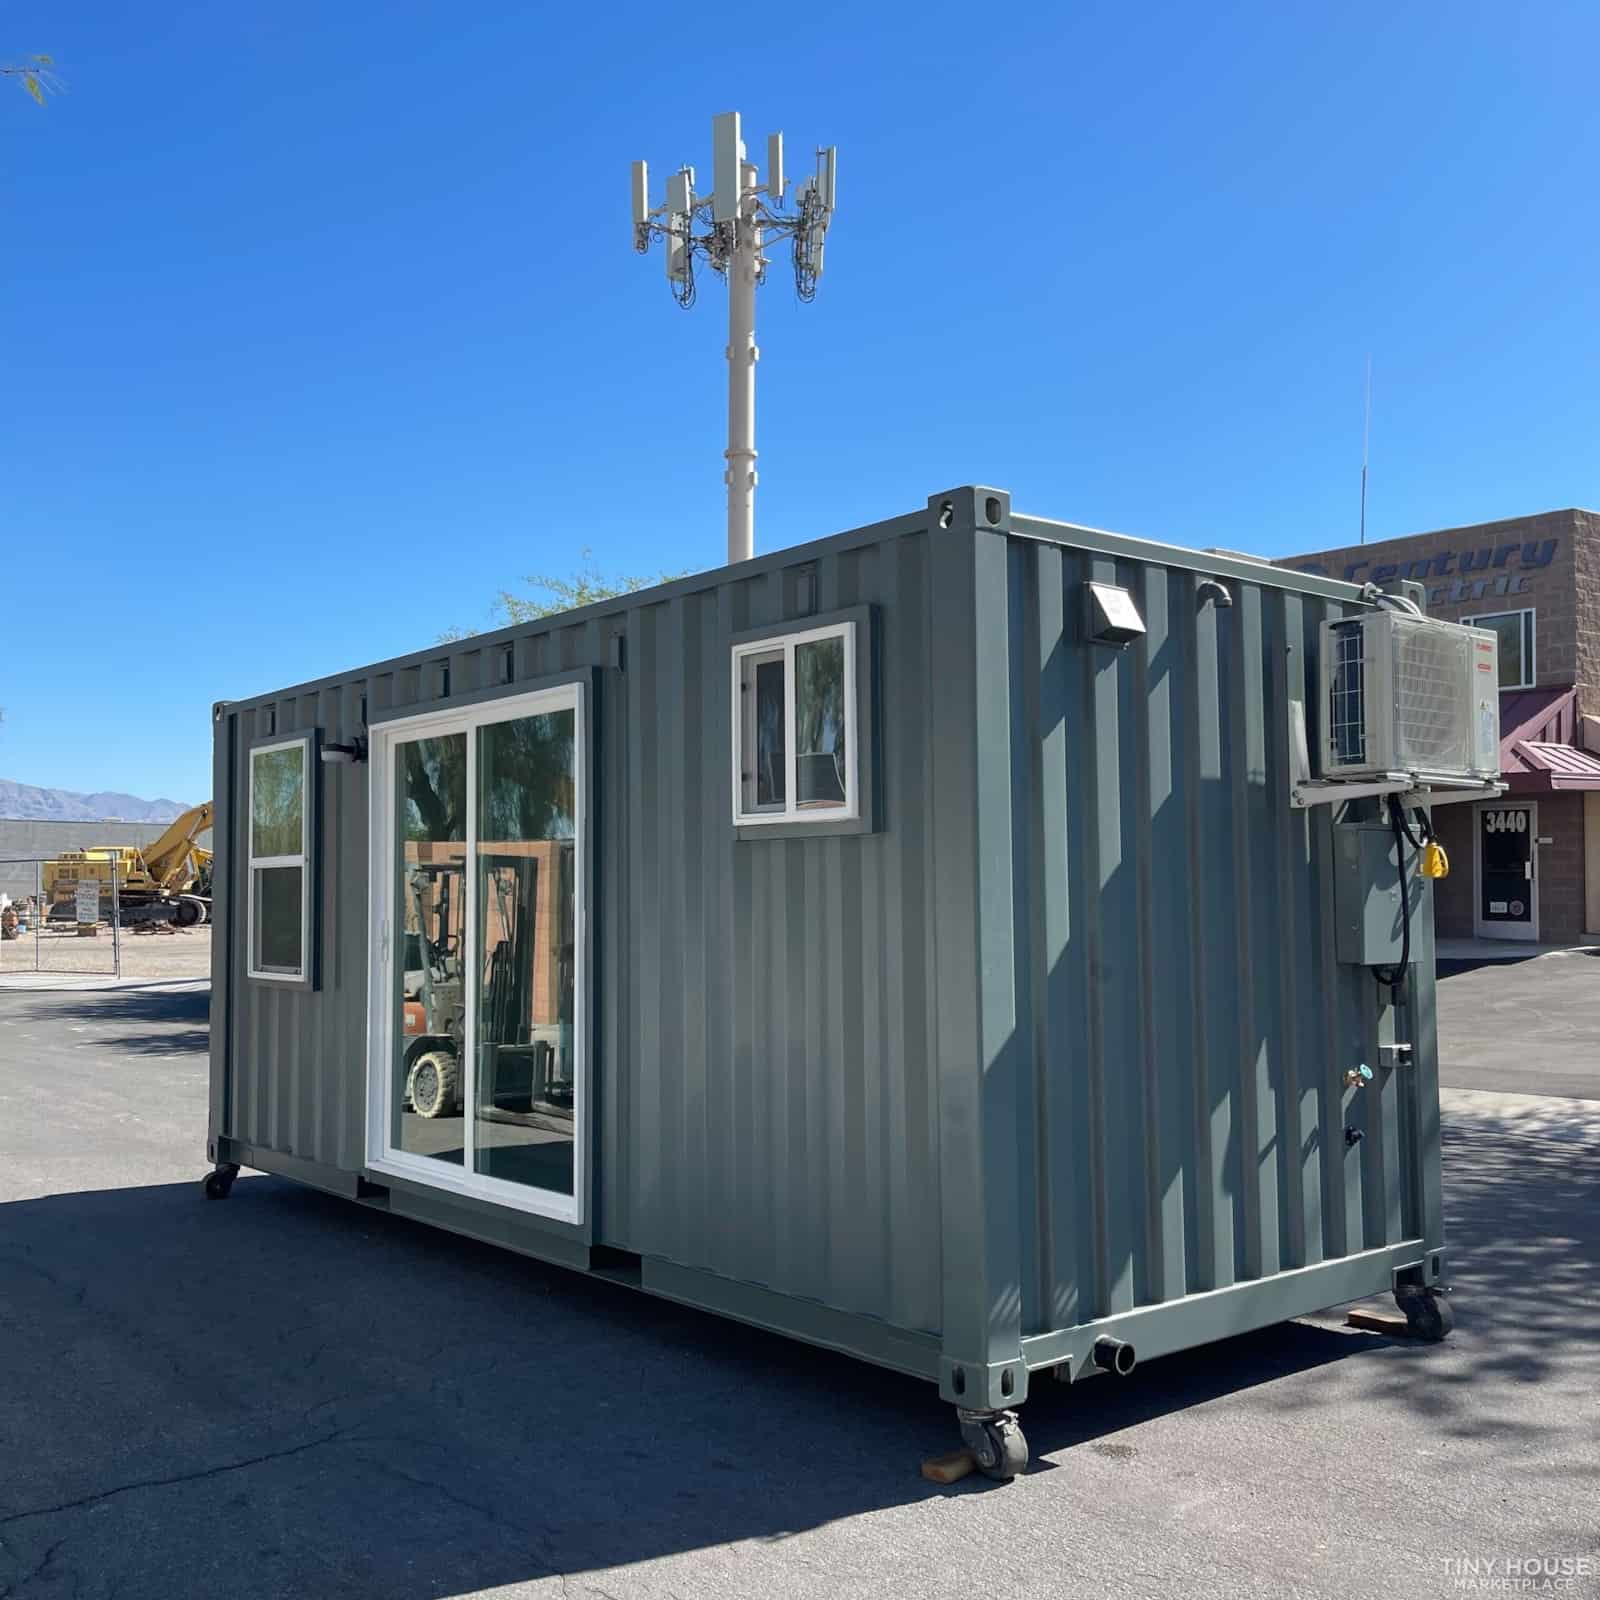
Shipping containers are designed to survive long ocean journeys, heavy loads, rough weather, and years of outdoor use. Their strong steel structure makes them a practical starting point for building a small, durable home.
A standard 20-foot container offers approximately 160 square feet of floor space. That may sound small, but with careful planning, it is enough to accommodate the basic comforts needed for full-time living, a backyard guesthouse, a rental unit, or a private off-grid retreat.
Because the basic structure already exists, container homes can also require less construction time than conventional houses.
An Interior That Feels Like a Real Home
Some container conversions still feel like industrial cargo boxes. This model takes a more residential approach.
The interior is framed with traditional 2×4 lumber and finished with half-inch sheetrock. The smooth walls can be painted, decorated, and fitted with shelves or artwork just like those in a conventional house.
This finishing method also creates space for proper insulation and conceals the electrical wiring and plumbing. The result feels more like a modern studio apartment than a converted shipping container.
Designed for Year-Round Comfort
Temperature control is one of the biggest challenges when turning a steel container into a home. Metal can become extremely hot in summer and quickly lose heat during winter.
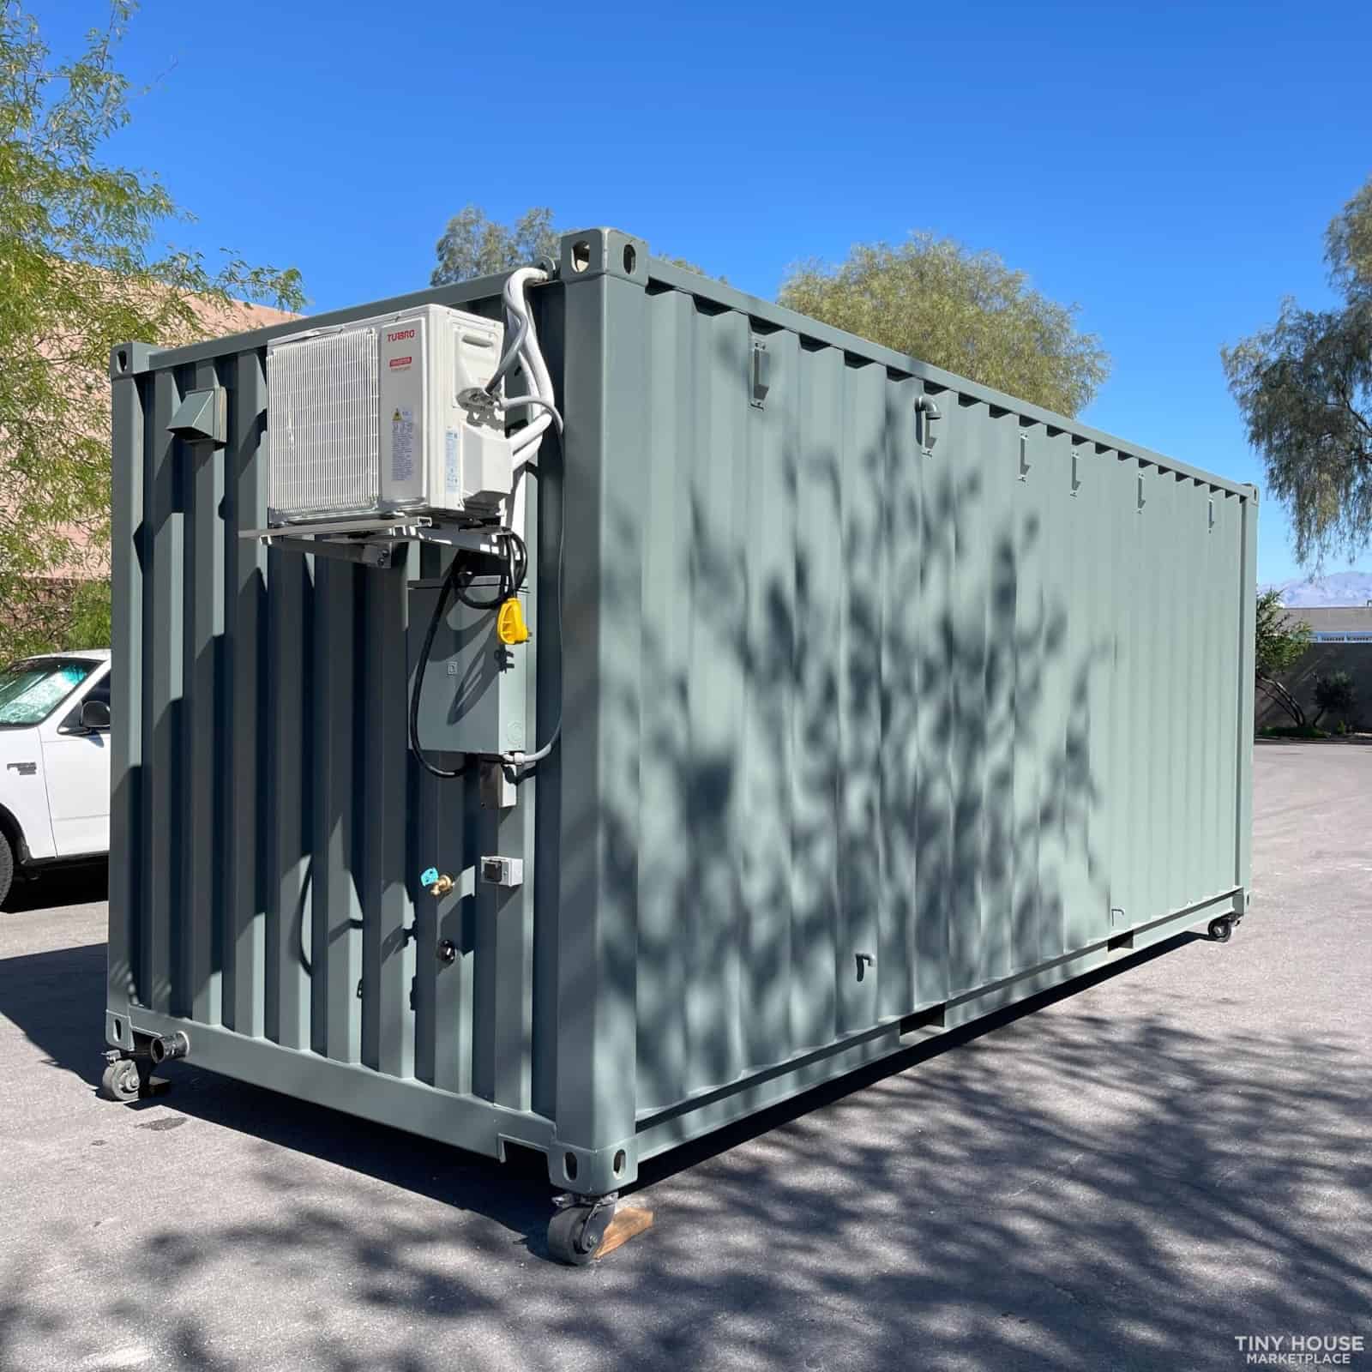
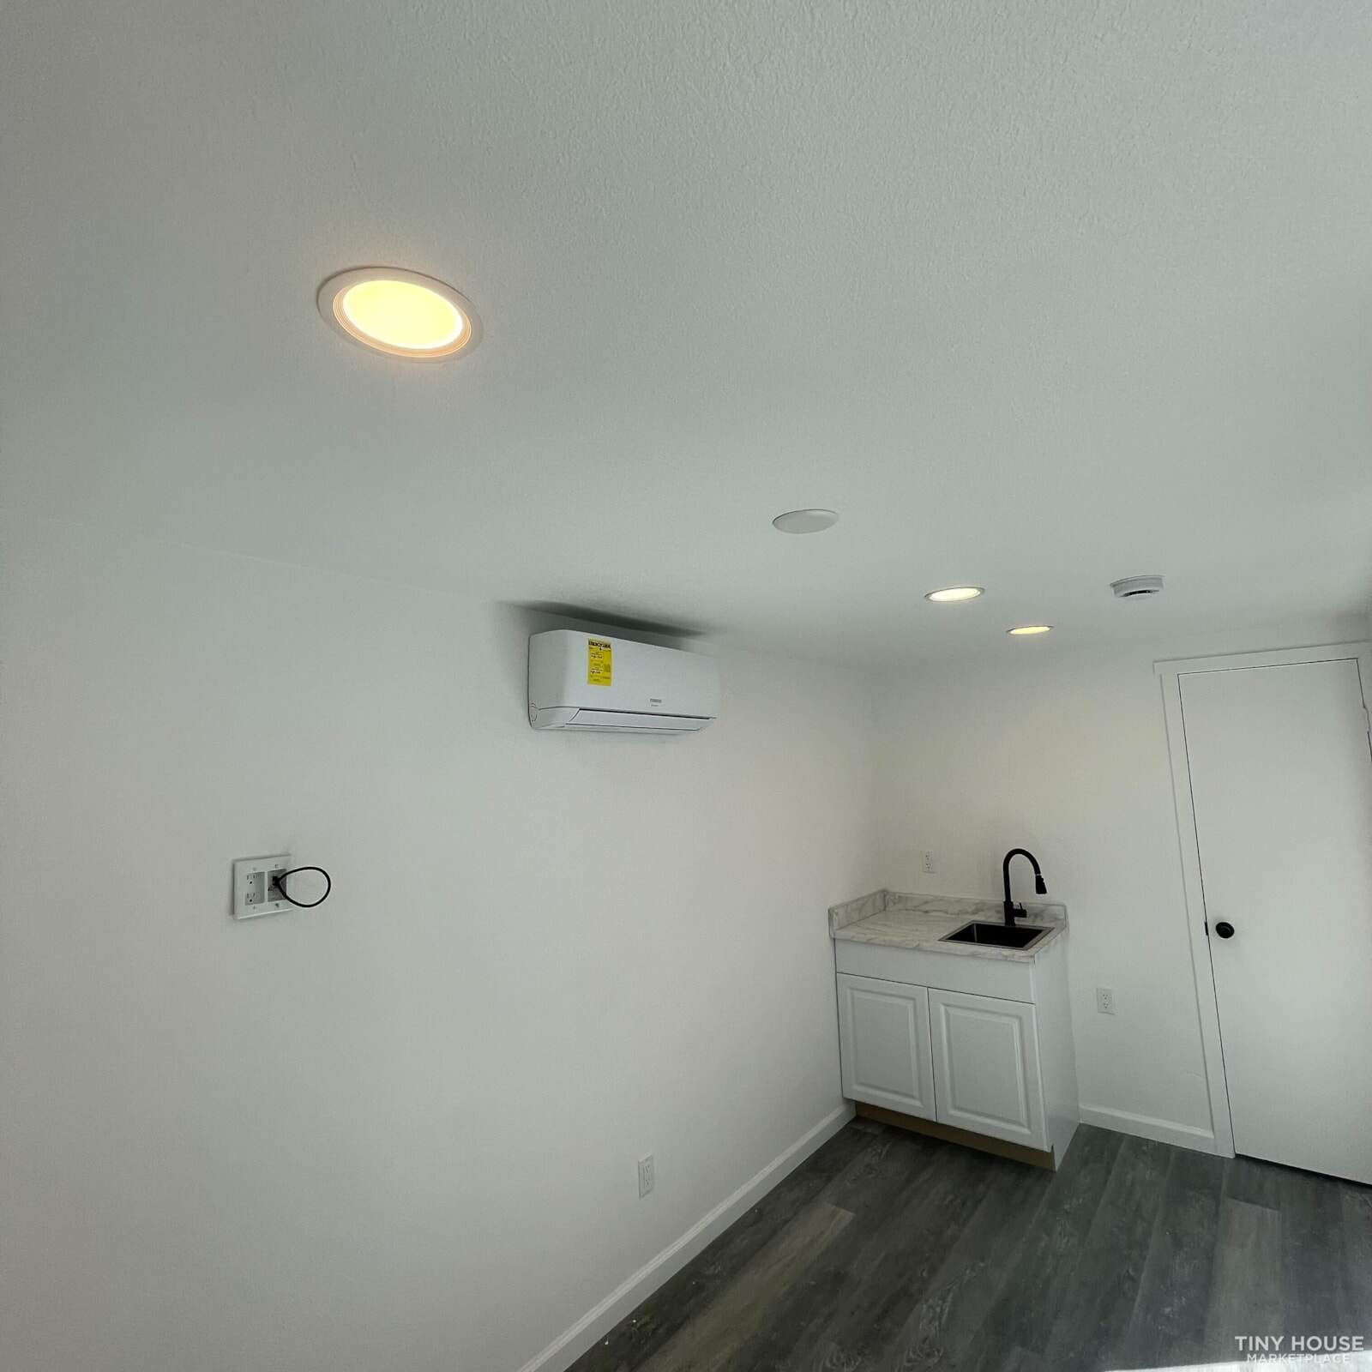
To address this problem, the home includes R14 insulation, energy-efficient dual-pane windows, and a 9,000 BTU mini-split system for heating and cooling.
For a home measuring only 160 square feet, this compact HVAC system should provide sufficient climate control while using less energy than a traditional central heating and cooling system.
A Complete Bathroom in a Tiny Space
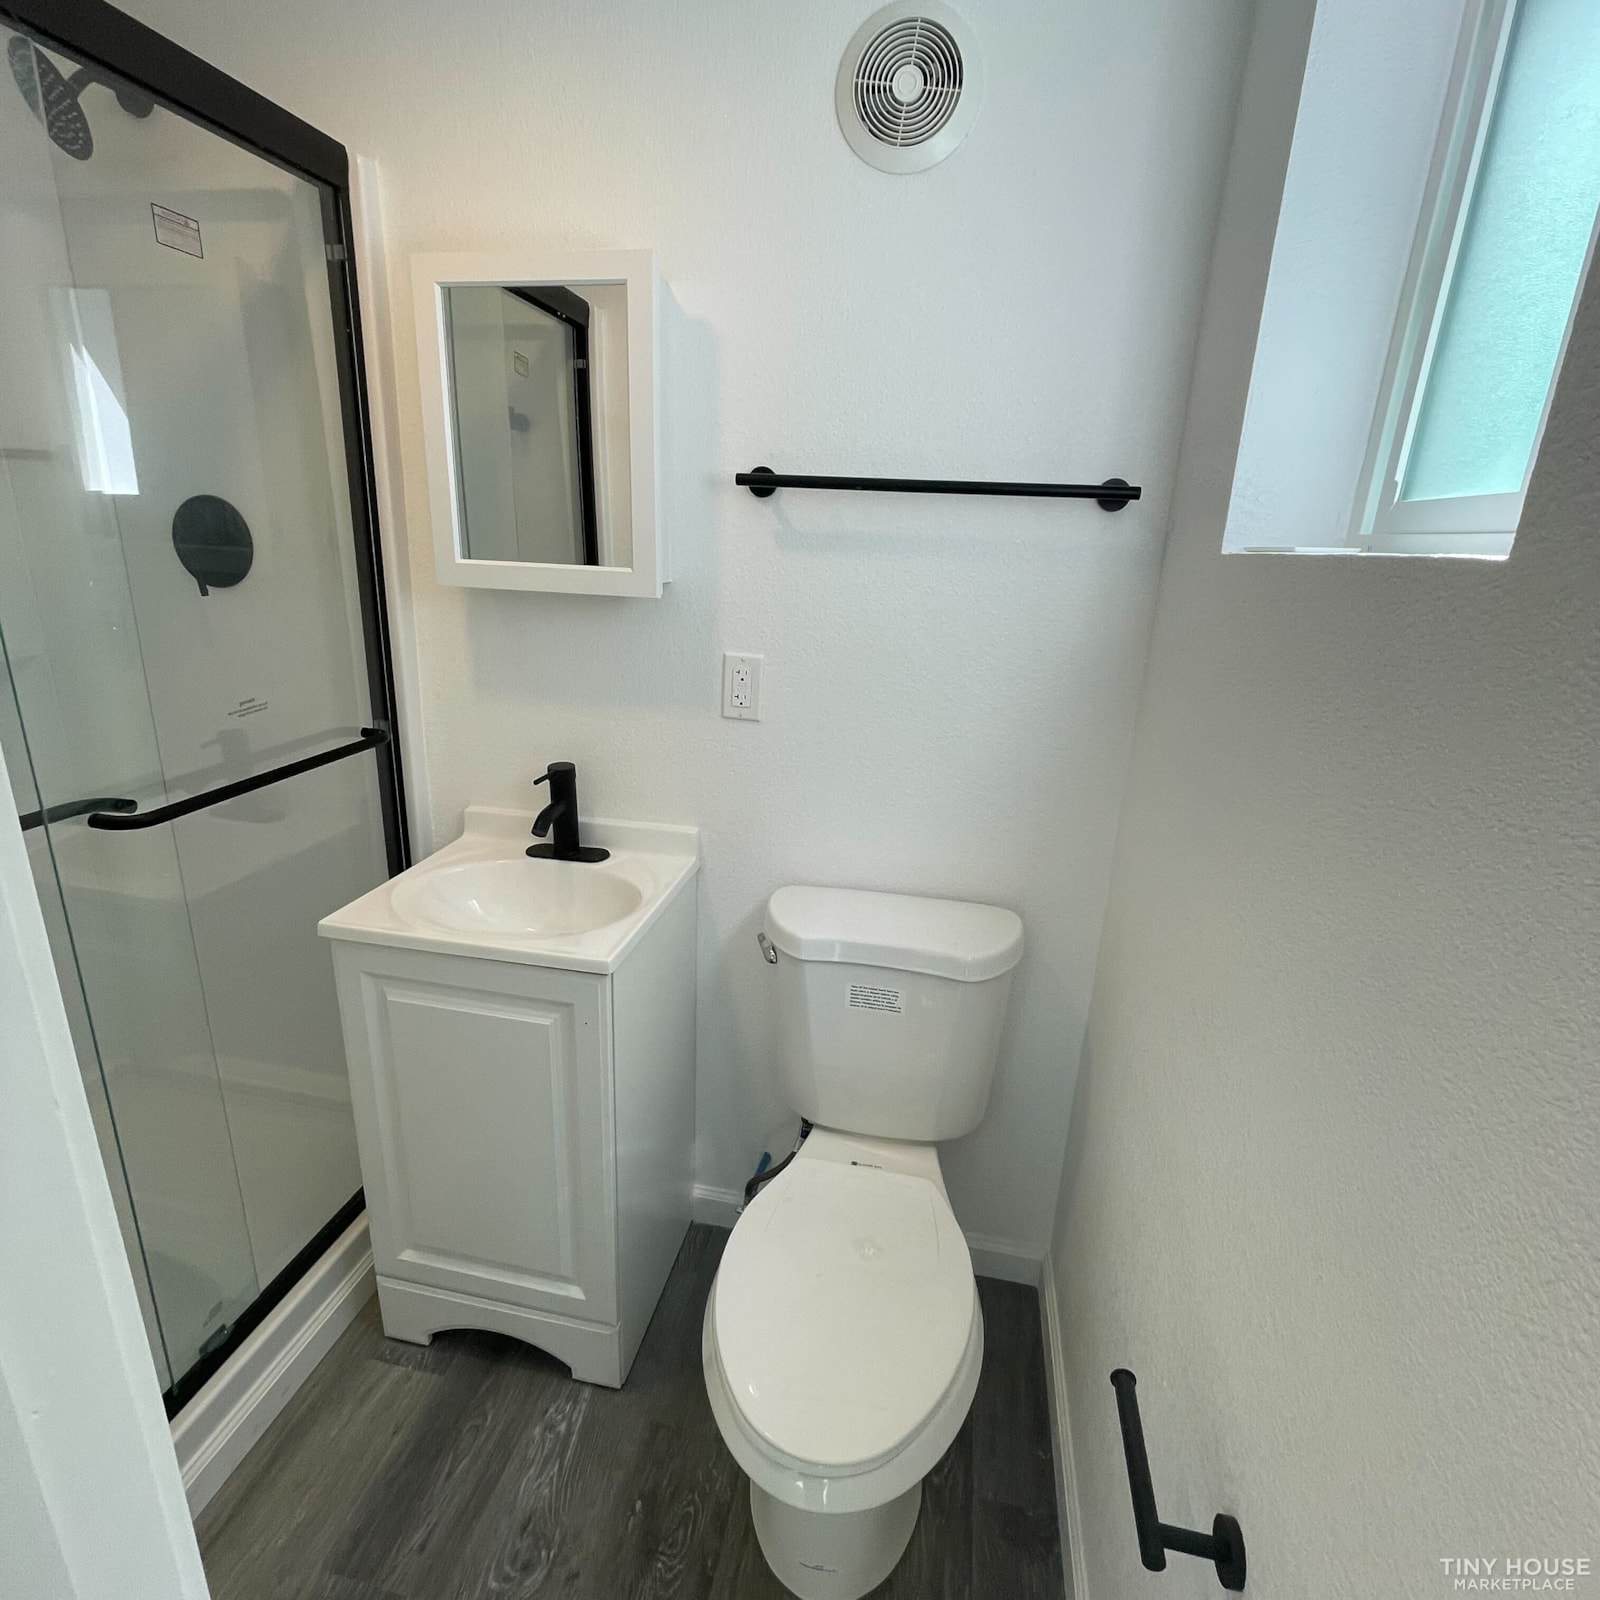
One of the home’s most impressive features is its full bathroom.
Instead of relying on an outdoor shower or basic composting toilet, the unit includes:
- A full-size shower
- A standard flushing toilet
- A vanity with a sink
- Built-in bathroom storage
These features make the container feel like a genuine home rather than a temporary cabin or backyard shed.
The standard model is designed to connect to municipal water and sewer services. However, off-grid upgrades—including water-storage tanks, pumps, and alternative waste systems—are also available.
A Simple but Flexible Kitchen
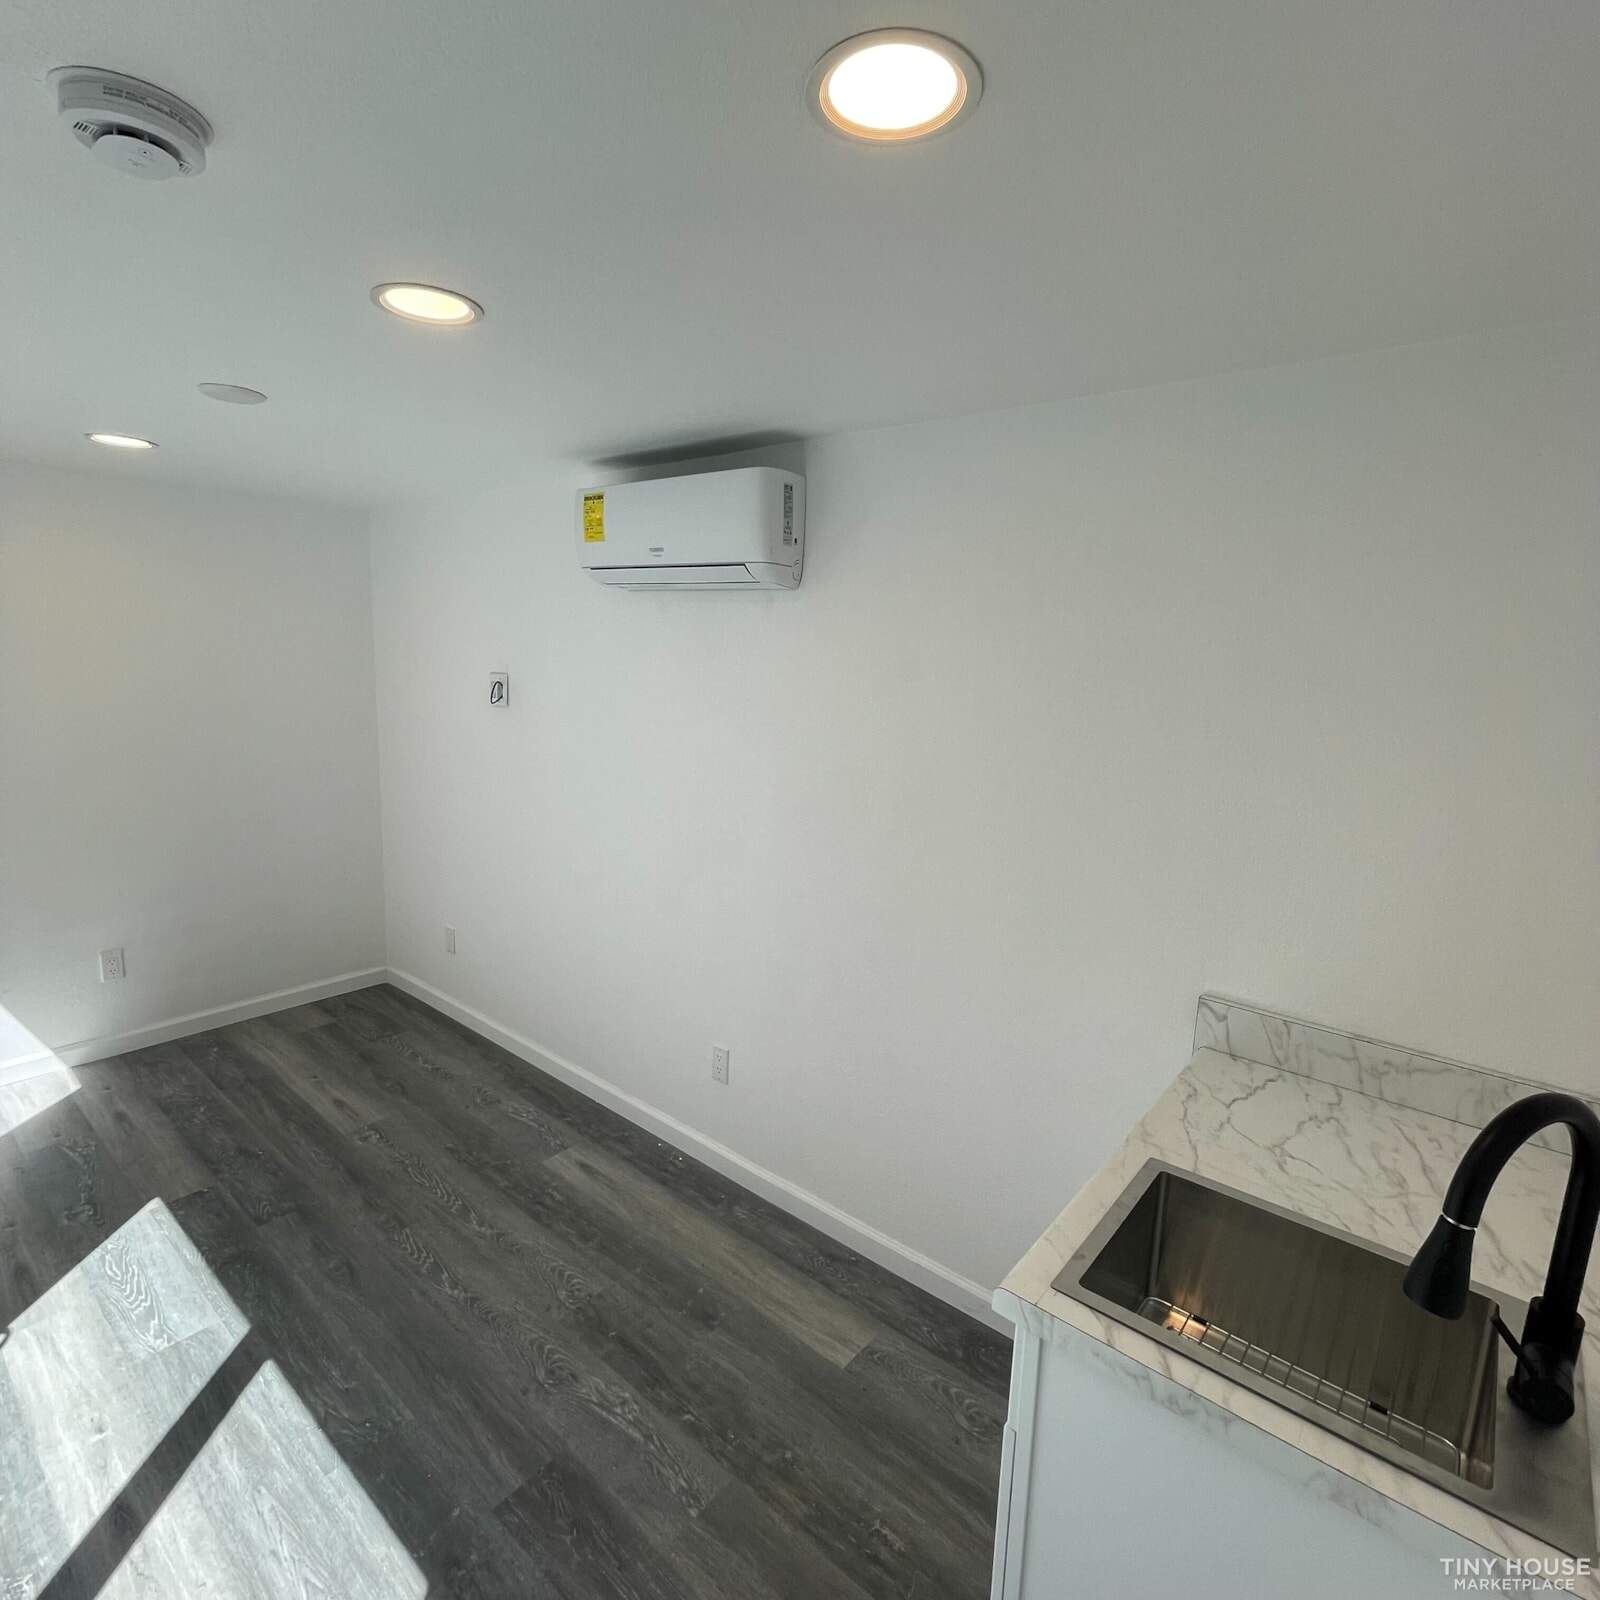
The kitchen is intentionally compact. It includes a base cabinet, countertop, sink, faucet, storage space, and a dedicated electrical outlet for a refrigerator.
A built-in stove and oven are not included, allowing buyers to choose the appliances that best match their needs. Someone who cooks regularly could install a two-burner induction cooktop, while another owner might prefer a microwave, toaster oven, or portable cooking appliance.
This flexible arrangement helps keep the initial price down without preventing the owner from creating a functional kitchen.
A Sliding Door That Opens Up the Home
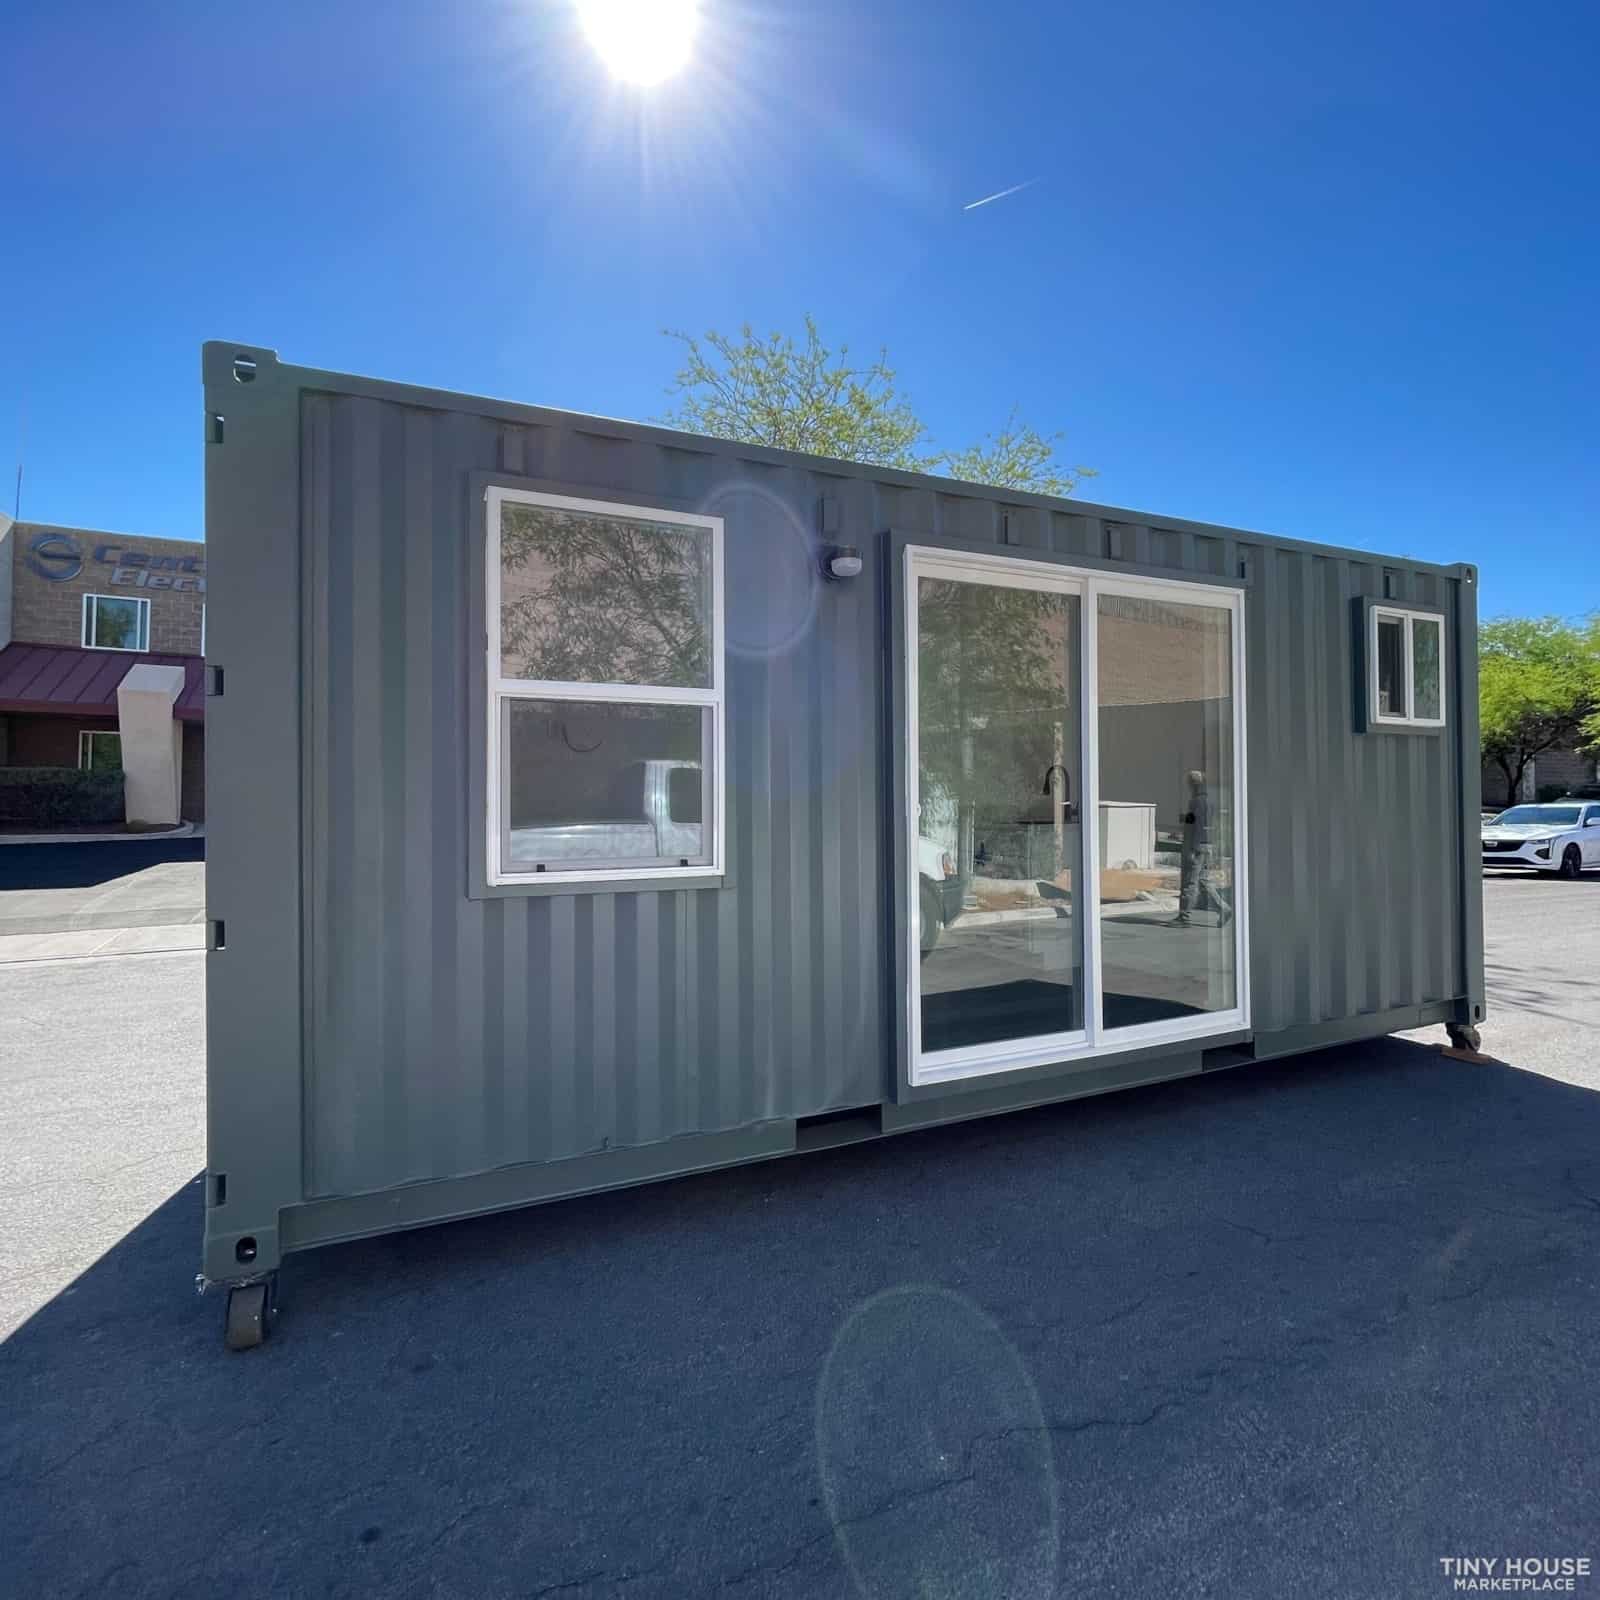
In a tiny house, every inch matters. A conventional hinged door requires clearance, but the sliding entrance used in this design preserves valuable interior floor space.
The wide glass opening also brings in more natural light and creates a stronger connection between the interior and the outdoors.
Adding a small deck or porch outside the entrance could make the home feel considerably larger. It would provide space for morning coffee, outdoor dining, container gardening, or simply relaxing in the fresh air.
Built to Be Delivered
The completed home weighs approximately 8,000 pounds and can be transported by flatbed truck throughout the continental United States.
Before delivery, the buyer would need to prepare a level gravel pad or concrete foundation and arrange the necessary utility connections. Once the container is placed on the site, the water, sewer, and electricity can be connected.
This approach allows the owner to begin with a completed structure instead of managing an extended on-site construction project.
Specifications at a Glance
- Size: 160 square feet
- Dimensions: 20 feet long × 8 feet wide
- Weight: Approximately 8,000 pounds
- Structure: One-trip shipping container
- Interior framing: Traditional 2×4 construction
- Walls: Half-inch sheetrock
- Insulation: R14
- Windows: Energy-efficient dual-pane glass
- Heating and cooling: 9,000 BTU mini-split system
- Bathroom: Shower, flushing toilet, vanity, and storage
- Kitchen: Cabinet, sink, faucet, and refrigerator outlet
- Entrance: Space-saving sliding door
- Builder: Compact Living
- Location: North Las Vegas, Nevada
- Advertised price: $22,900
These details make the model stand out as a professionally finished tiny home rather than a basic do-it-yourself conversion.
A Small Home With Big Possibilities
This container home could serve many purposes. It might become a minimalist full-time residence, a backyard guest suite, a private office, a short-term rental, or an affordable retreat.
It can also grow with its owner. Additional container units could eventually be placed beside it or stacked to create more bedrooms, a larger living area, or a separate workspace.
The advertised $22,900 price is attractive for a professionally completed tiny home, although buyers should also budget for land, transportation, site preparation, permits, utility connections, and any optional upgrades.
For people who value simplicity, flexibility, and a smaller environmental footprint, this 160-square-foot home offers an appealing reminder: comfortable living is not always about having more space—it is about making better use of the space you have.