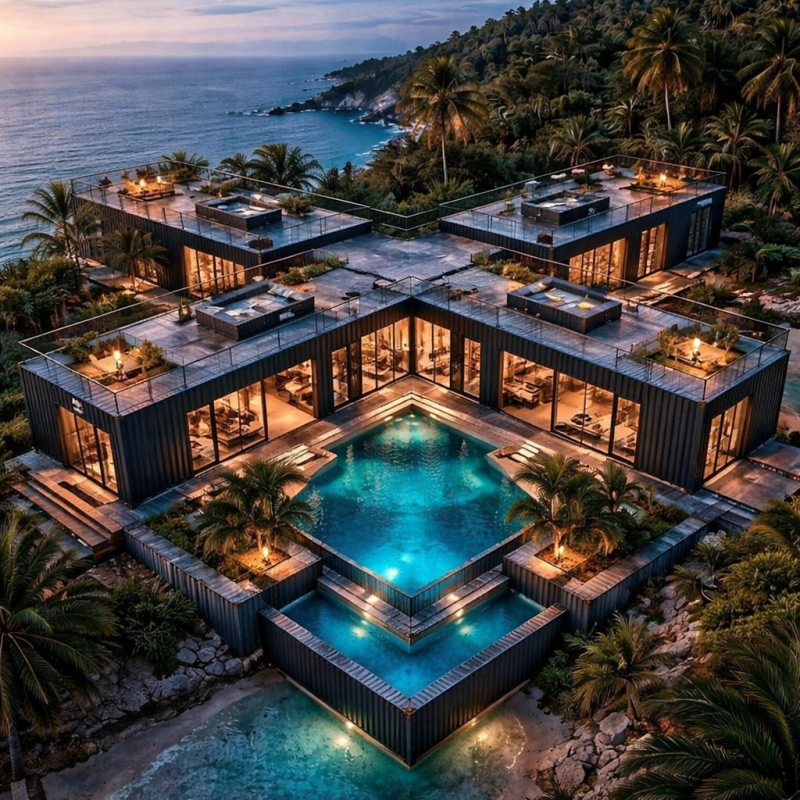
The X-Shaped Container Mega Mansion Overlooking the Coast
Perched above a lush tropical coastline, this X-shaped container mega mansion transforms modular construction into a luxury resort-style estate. Designed around a dramatic central pool courtyard, the home uses multiple shipping containers arranged in four symmetrical wings, each extending outward to capture panoramic ocean views and natural light.
Unlike traditional container homes that focus on compact living, this design prioritizes scale, privacy, and high-end comfort. Each wing operates as its own living zone, while the center courtyard becomes the heart of the entire property — a private oasis surrounded by glass walls and warm ambient lighting.

Project Overview
- Layout: X-shaped four-wing estate
- Estimated size: 6,500 – 7,500 sq ft
- Containers used: 12–16 (40ft)
- Floors: Single + rooftop terraces
- Style: Luxury resort / contemporary modern
- Core feature: Central infinity-style pool courtyard
- Location concept: Tropical coastal hillside
This layout allows every room to benefit from natural views while maintaining privacy between living areas.
Wing Configuration
Each wing extends outward from the center, creating functional separation:
Wing 1 — Master Suite
- Ocean-view bedroom
- Walk-in closet
- Spa bathroom
- Private rooftop lounge
Wing 2 — Guest Suites
- Two guest bedrooms
- Shared lounge
- Balcony access
- Garden views
Wing 3 — Kitchen & Dining
- Large island kitchen
- Indoor dining hall
- Outdoor dining terrace
- Service pantry
Wing 4 — Leisure & Entertainment
- Home cinema
- Gym or office
- Game room
- Lounge seating
The Central Courtyard Pool
The central courtyard is designed as a private resort zone:
- Infinity-edge pool
- Sunken lounge area
- Tropical landscaping
- Ambient lighting
- Waterfall feature
- Outdoor relaxation spaces
This design creates visual symmetry and allows natural airflow across all wings.
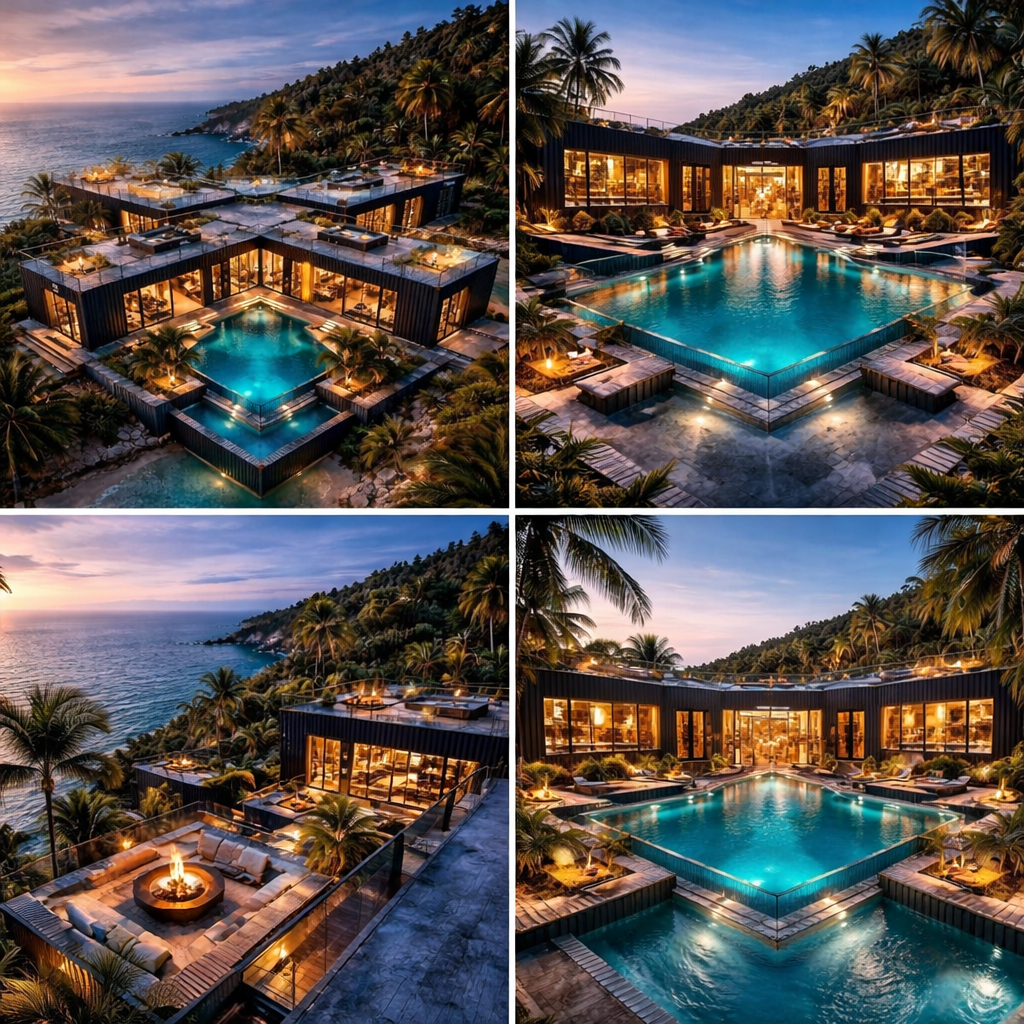
Architectural Highlights
- X-shaped symmetrical layout
- Full-height glass walls
- Rooftop terraces on all wings
- Indoor-outdoor seamless living
- Central courtyard focal point
- Cross ventilation airflow
- Minimalist modern aesthetic
- Luxury resort-style lighting
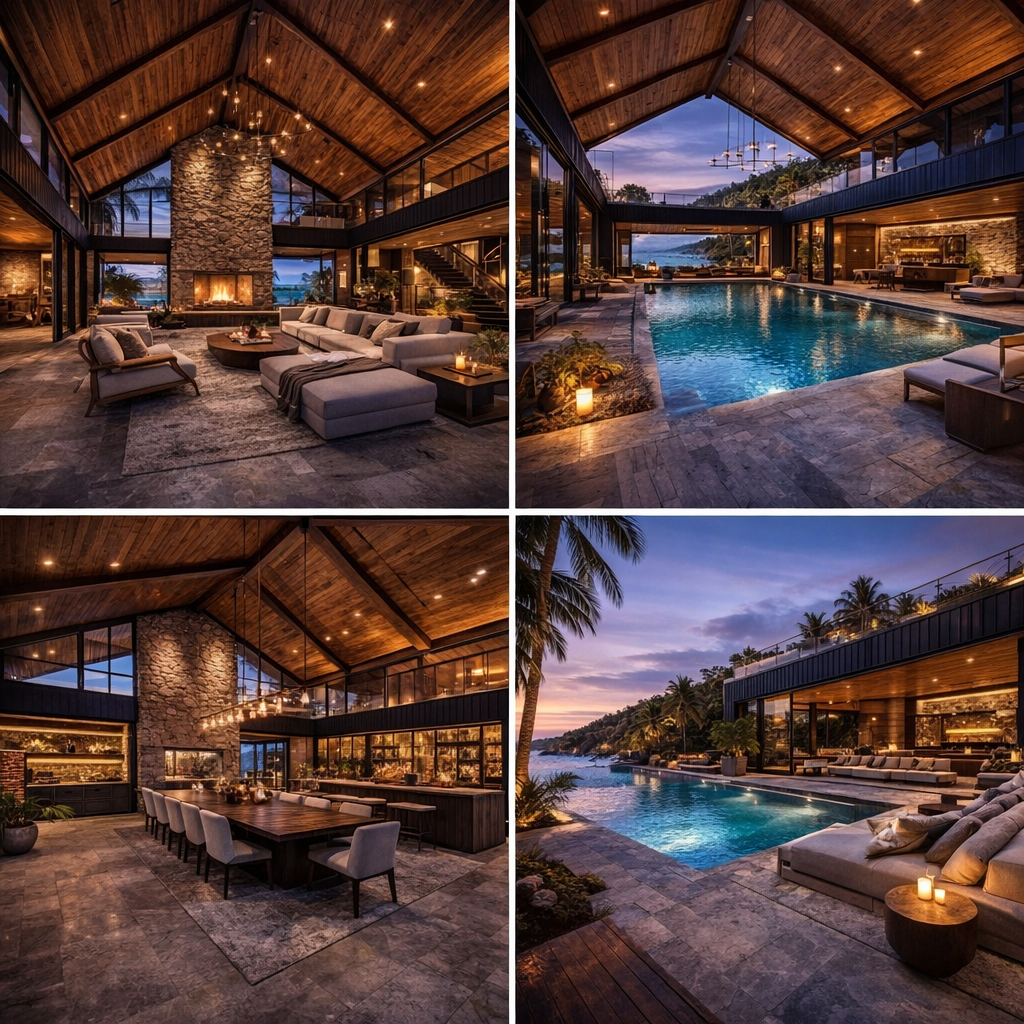
Estimated Construction Timeline
| Phase | Time |
|---|---|
| Concept & design | 2–3 months |
| Engineering | 1–2 months |
| Foundation | 1 month |
| Container placement | 2–3 weeks |
| Structural assembly | 1 month |
| Exterior & glazing | 2 months |
| Interior finishing | 3–4 months |
Total build time: 9–14 months
Estimated Cost (USD)
Containers (12–16 units)
$60,000 – $120,000
Structural & foundation
$90,000 – $150,000
Glass walls & doors
$70,000 – $120,000
Interior finishing
$180,000 – $320,000
Decks & courtyard pool
$60,000 – $110,000
Estimated Total
DIY: $460,000 – $720,000
Turnkey: $600,000 – $900,000
Ideal Locations for This Design
To enhance realism and credibility, this type of mega container estate would best suit:
- Coastal hillside properties in California
- Tropical islands such as Hawaii
- Mediterranean coastal regions in Spain or Greece
- Southeast Asian luxury resort areas like Bali
- Caribbean cliffside developments
These locations match the terrain, climate, and luxury resort atmosphere shown in the design.
Why This X-Shaped Layout Works
✔ Creates private wings for different functions
✔ Maximizes ocean and landscape views
✔ Central courtyard becomes social hub
✔ Improves airflow and natural lighting
✔ Scalable for luxury resort development
✔ Highly distinctive architectural identity
Final Thoughts
This X-Shaped Container Mega Mansion demonstrates how modular construction can rival traditional luxury estates. With its resort-style courtyard, panoramic views, and symmetrical layout, the design blends modern architecture with tropical living.
It’s not just a container home — it’s a modular luxury estate built for high-end coastal living.