11 Coastal Container Homes That Feel Like a Vacation
Coastal container homes are redefining modern vacation living. Combining minimalist design with breathtaking seaside locations, these homes offer the perfect escape where simplicity meets comfort.
1. Beachfront Two-Story Container Home Designed for Relaxed Coastal Living
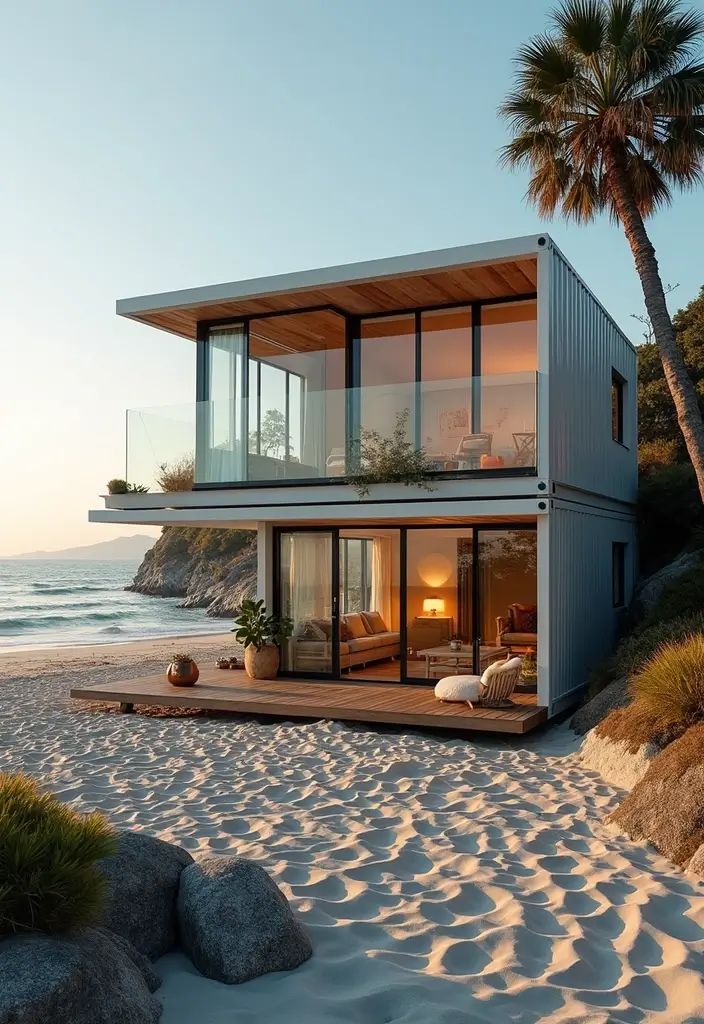
This stunning two-story container home sits directly on the sandy shoreline, offering a perfect blend of modern design and tropical vacation vibes. Built using stacked shipping containers, the structure maximizes vertical space while keeping a compact footprint, making it ideal for beachfront properties where simplicity meets luxury.
The exterior design focuses heavily on openness and natural light. Large floor-to-ceiling glass doors on both levels create uninterrupted ocean views and allow fresh sea breezes to flow through the home. The white container exterior reflects sunlight, helping reduce heat, while wooden accents add warmth and contrast against the tropical surroundings.

Smart Two-Level Layout
Ground Floor
- Open living area facing the beach
- Compact kitchenette with ocean view
- Sliding glass doors connecting to wooden deck
- Outdoor lounge seating area
- Indoor-outdoor living concept
The ground level is designed for relaxation and social gatherings. The wooden deck extends directly onto the sand, creating a seamless transition between indoor comfort and outdoor beach living. This space is perfect for morning coffee, sunset watching, or entertaining guests.
Upper Floor
- Private bedroom with panoramic ocean views
- Glass balcony with modern railing
- Covered terrace for shade
- Cozy seating area
- Natural ventilation design
The upper level functions as a peaceful retreat. The balcony provides elevated views of the sea, making it an ideal spot for enjoying sunrise or evening breezes.
Materials and Design Features
- High-cube shipping containers
- Tempered glass sliding doors
- Wooden decking and ceiling accents
- Steel structural reinforcement
- Coastal-resistant exterior paint
- Minimalist modern furniture
- Tropical landscaping integration
The combination of glass, wood, and steel creates a balanced aesthetic that feels both modern and natural. The design emphasizes simplicity while maintaining a high-end vacation feel.
Estimated Construction Cost
DIY Build
- Containers (2 units): $6,000 – $12,000
- Deck and balcony: $4,000 – $7,000
- Glass doors and windows: $6,000 – $10,000
- Interior finishing: $5,000 – $9,000
- Electrical & plumbing: $3,000 – $5,000
- Roof extension: $3,000 – $6,000
Total DIY: $27,000 – $49,000
Turnkey Construction
- Full structural build: $20,000 – $30,000
- Interior finishing: $12,000 – $18,000
- Deck & balcony: $6,000 – $10,000
- Glass system installation: $8,000 – $12,000
- Coastal protection & insulation: $5,000 – $8,000
Total Turnkey: $55,000 – $78,000
Decoration Ideas for This Beach Container Home
- Use light neutral tones like white and beige
- Add rattan or wicker furniture
- Include tropical plants around the deck
- Install warm LED strip lighting
- Use linen curtains for soft coastal style
- Add outdoor lounge chairs on the sand
- Wooden ceiling panels for warmth
- Minimal décor to keep open space feeling
Why This Design Works
This container home design is perfect for:
- Beach vacation rental
- Airbnb coastal property
- Private tropical getaway
- Small resort unit
- Guest house by the sea
With its compact size, modern aesthetic, and direct beach access, this container house offers a vacation-like experience while maintaining affordability and sustainability.
2. Minimalist Beach Container Home Perfect for Coastal Getaways
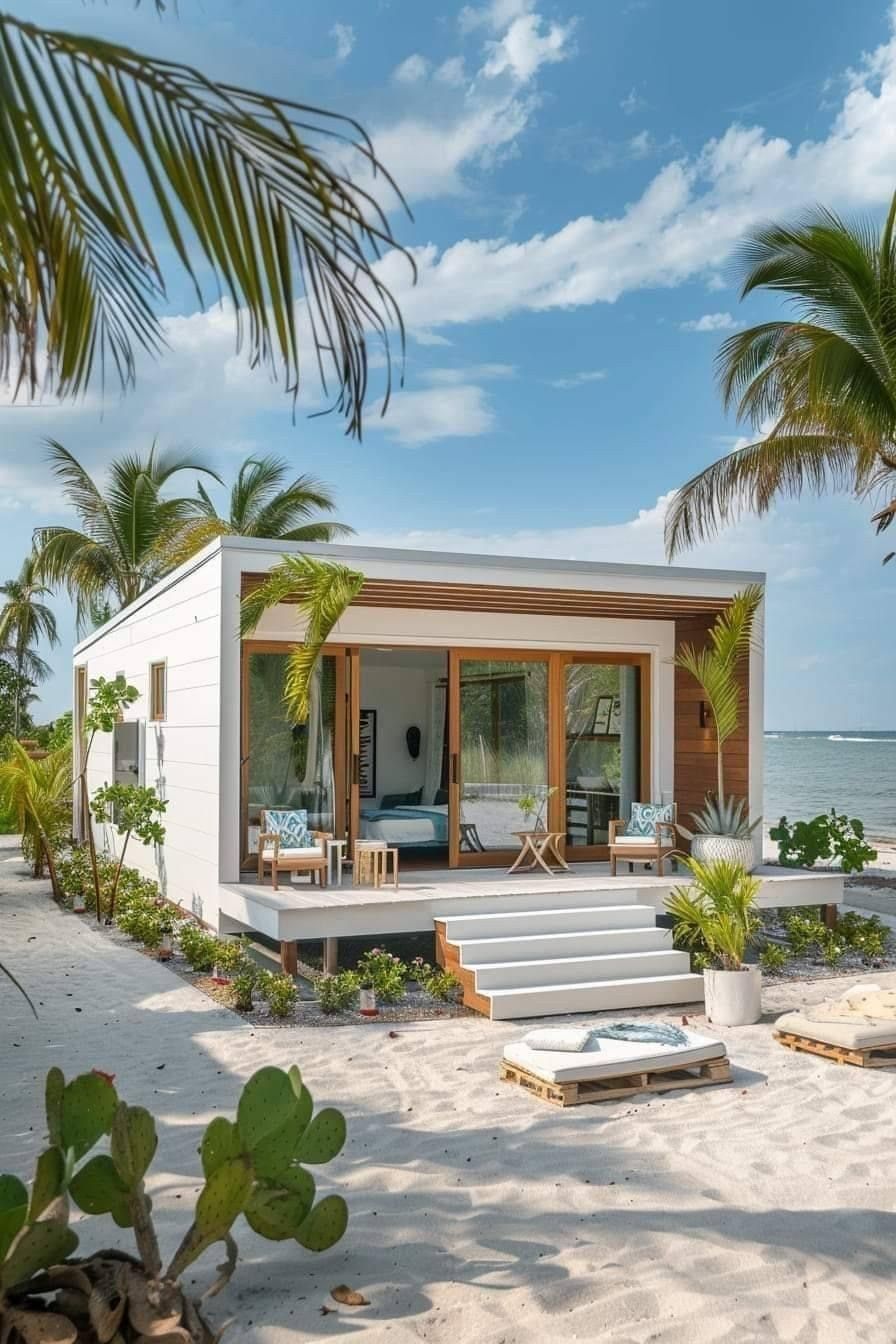
This charming single-container beach house showcases how compact design can deliver a relaxing vacation lifestyle. Positioned directly on sandy ground and surrounded by palm trees, the home blends modern architecture with tropical simplicity. Its clean white exterior paired with warm wooden accents creates a fresh coastal aesthetic that feels both stylish and inviting.
The design focuses on openness and natural light. Large sliding glass doors stretch across the front façade, allowing uninterrupted views of the sea while connecting indoor and outdoor spaces. This feature not only enhances ventilation but also makes the small interior feel much larger. The covered front patio provides shade and creates a comfortable lounging area overlooking the beach.
Smart Compact Layout
Despite its small footprint, the house is carefully organized to maximize functionality.
- Open sleeping area facing the ocean
- Compact seating space inside
- Minimalist storage shelving
- Sliding glass doors for natural light
- Small front deck for outdoor relaxation
The layout emphasizes simplicity. Instead of dividing the interior into multiple rooms, the open-plan concept creates a spacious and airy environment. This approach is ideal for vacation homes where comfort and views are more important than large living areas.
Exterior Design Highlights
- Raised platform foundation
- Modern flat roof with extended overhang
- Wooden ceiling accents on patio
- Minimalist stairs leading to deck
- Tropical landscaping around the house
- Outdoor seating for beach relaxation
The elevated deck protects the structure from moisture and improves airflow. The roof overhang helps reduce heat while providing shade to the glass doors.
Estimated Construction Cost
DIY Build
- 20ft or 40ft container: $3,000 – $6,000
- Foundation and leveling: $1,500 – $3,000
- Sliding glass doors: $2,500 – $5,000
- Interior finishing: $2,000 – $4,000
- Electrical and plumbing: $1,500 – $3,000
- Deck and stairs: $1,500 – $3,500
- Roof extension: $1,500 – $3,000
Total DIY Cost:
$13,500 – $27,500
Turnkey Construction
- Full container modification: $6,000 – $10,000
- Interior finishing: $4,000 – $7,000
- Deck and patio: $3,000 – $6,000
- Glass installation: $3,000 – $6,000
- Electrical and plumbing: $3,000 – $5,000
Total Turnkey Cost:
$25,000 – $45,000
Decoration Ideas for This Beach Container House
- Use light coastal tones (white, sand, beige)
- Add rattan or wicker outdoor chairs
- Install linen curtains for a soft look
- Use natural wood furniture
- Add small tropical plants around the deck
- Use outdoor floor cushions on the sand
- Install warm string lights for evening ambiance
- Keep décor minimal to maintain openness
Perfect Use Cases
This compact beach container home is ideal for:
- Airbnb beachfront rental
- Private vacation cabin
- Guest house near the sea
- Eco-resort unit
- Weekend getaway retreat
With its minimalist layout, affordable cost, and direct beach access, this container home offers a peaceful coastal lifestyle while remaining practical and sustainable.
3. Modern Coastal Container Home with Lush Tropical Landscaping
This beautifully designed coastal container home offers a perfect balance between modern architecture and natural surroundings. Positioned just steps away from the shoreline, the house blends seamlessly into the tropical landscape with its wooden exterior accents, curved roofline, and large glass panels. The design emphasizes indoor-outdoor living, allowing residents to fully enjoy ocean views and refreshing sea breezes.
The compact single-container layout is enhanced by thoughtful landscaping. Native plants, succulents, and tropical greenery surround the structure, creating a peaceful retreat that feels both private and connected to nature. The wooden deck extends from the front of the home, providing a relaxing space for outdoor seating and enjoying the coastal environment.

Smart Compact Layout
The interior is designed to maximize comfort within a small footprint:
- Open living and sleeping area
- Floor-to-ceiling glass windows
- Compact kitchenette along one wall
- Built-in storage solutions
- Seamless access to outdoor deck
Large glass panels bring natural light into the home and make the interior feel more spacious. The open-plan concept eliminates unnecessary partitions, creating a clean and airy atmosphere.
Unique Design Features
- Rounded roof edges for modern aesthetic
- Skylight domes for additional daylight
- Wood cladding exterior for warmth
- Raised wooden platform foundation
- Full glass sliding doors
- Integrated landscaping design
- Minimalist coastal architecture
The curved roofline softens the container’s industrial look and gives the home a futuristic yet cozy appearance. Skylight domes provide extra illumination during the day and reduce energy usage.
Estimated Construction Cost
DIY Build
- Single container: $3,000 – $6,000
- Structural modifications: $1,500 – $3,000
- Glass window installation: $3,000 – $6,000
- Interior finishing: $2,500 – $5,000
- Deck construction: $2,000 – $4,000
- Roofing upgrades: $2,000 – $4,000
- Landscaping: $1,500 – $3,500
Total DIY Cost:
$15,500 – $31,500
Turnkey Construction
- Container preparation: $5,000 – $8,000
- Interior build-out: $4,000 – $7,000
- Deck and foundation: $3,000 – $6,000
- Glass system installation: $4,000 – $7,000
- Roofing and insulation: $3,000 – $5,000
- Landscaping and finishing: $2,000 – $4,000
Total Turnkey Cost:
$28,000 – $52,000
Decoration Ideas for This Coastal Container House
- Use natural wood tones for furniture
- Add woven outdoor chairs
- Incorporate desert-style succulents and plants
- Use neutral cushions (sand, beige, white)
- Install outdoor lantern lighting
- Add small wooden side tables
- Use lightweight linen curtains
- Keep décor minimal to highlight nature
Ideal Use Cases
This type of coastal container home is perfect for:
- Beach vacation rental
- Eco-resort accommodation
- Private seaside retreat
- Airbnb coastal cabin
- Garden guest house near the ocean
With its compact size, modern design, and lush landscaping, this container home creates a peaceful seaside living experience. The combination of glass walls, natural materials, and tropical plants transforms a simple container into a stylish coastal getaway.
4. Two-Level Coastal Container Home with Rooftop Garden and Solar Design
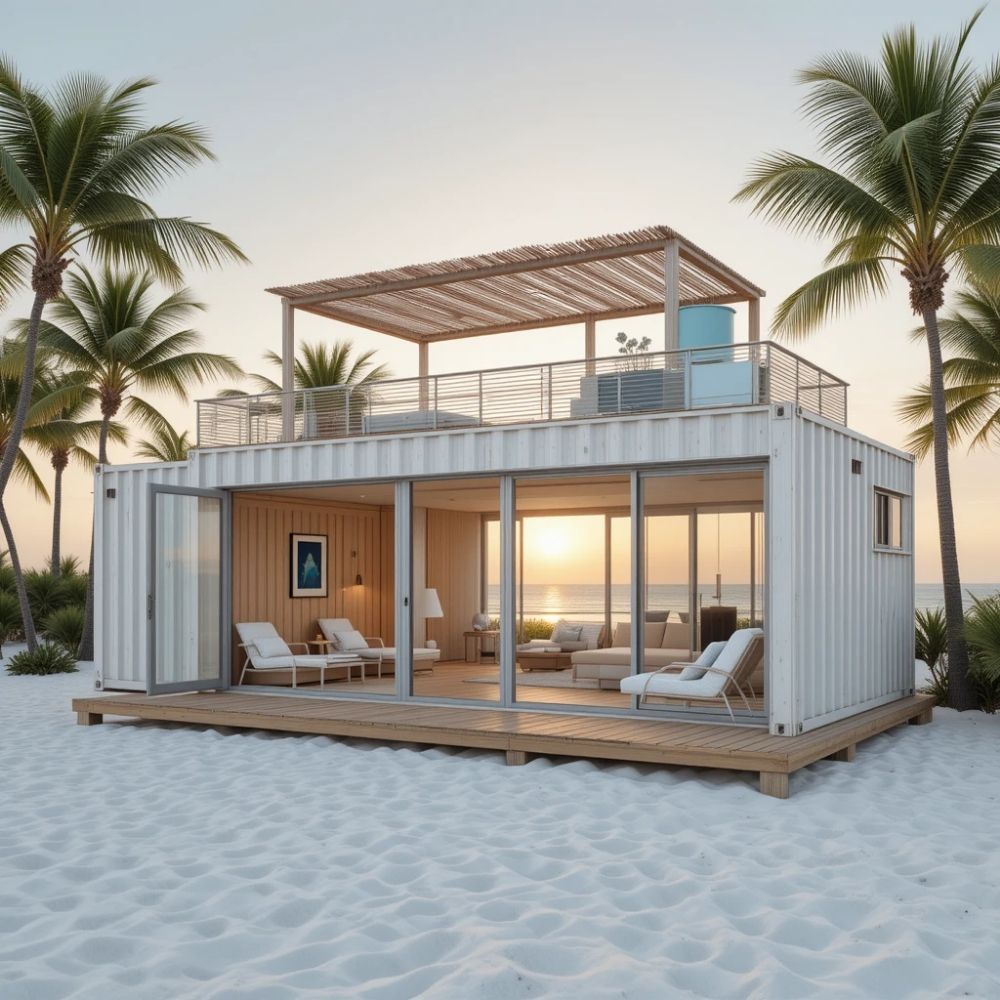
This innovative coastal container home redefines compact beach living with its modern two-level layout and smart sustainable features. Positioned directly along the shoreline, the design maximizes ocean views while maintaining a small footprint. The clean white exterior, large glass panels, and warm wood accents create a contemporary vacation-style retreat that blends perfectly with the surrounding tropical landscape.
One of the most unique elements of this container home is the rooftop terrace. Instead of a traditional roof, the design incorporates a green rooftop garden combined with solar panels. This not only enhances sustainability but also provides an additional outdoor relaxation space with panoramic sea views.

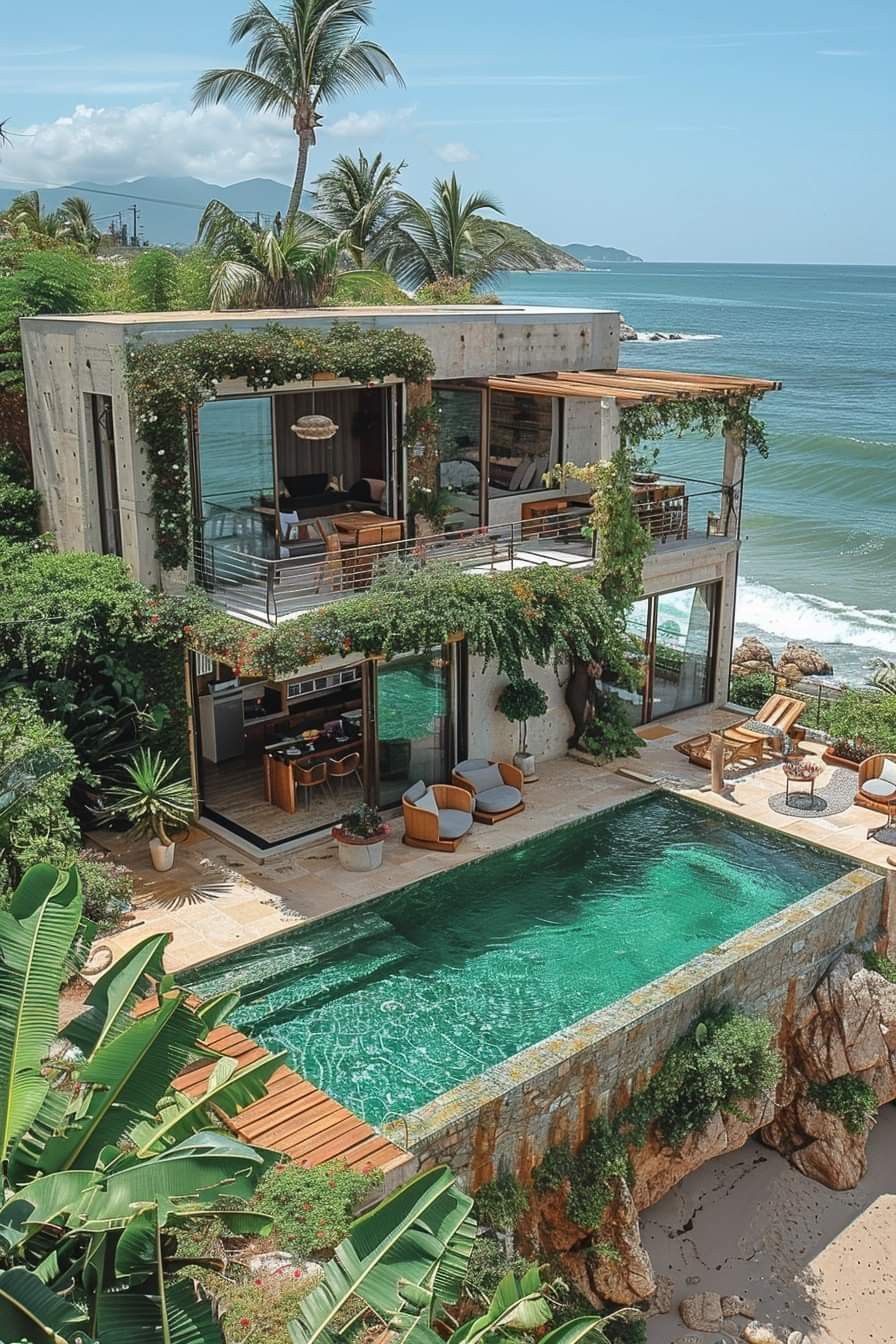
7. Luxury Hillside Container Home with Ocean Views and Private Pool
This elegant two-story container home sits on a scenic hillside overlooking the coastline, offering breathtaking panoramic views and a peaceful retreat surrounded by nature. The design combines modern container architecture with lush landscaping and a resort-style swimming pool, creating a sophisticated coastal getaway that feels both luxurious and sustainable.
The home uses stacked containers to create a compact yet spacious layout. Large windows on both floors allow natural light to fill the interior while framing stunning views of the ocean and surrounding greenery. The neutral exterior blends beautifully with the natural landscape, while warm lighting adds a cozy atmosphere during sunset.

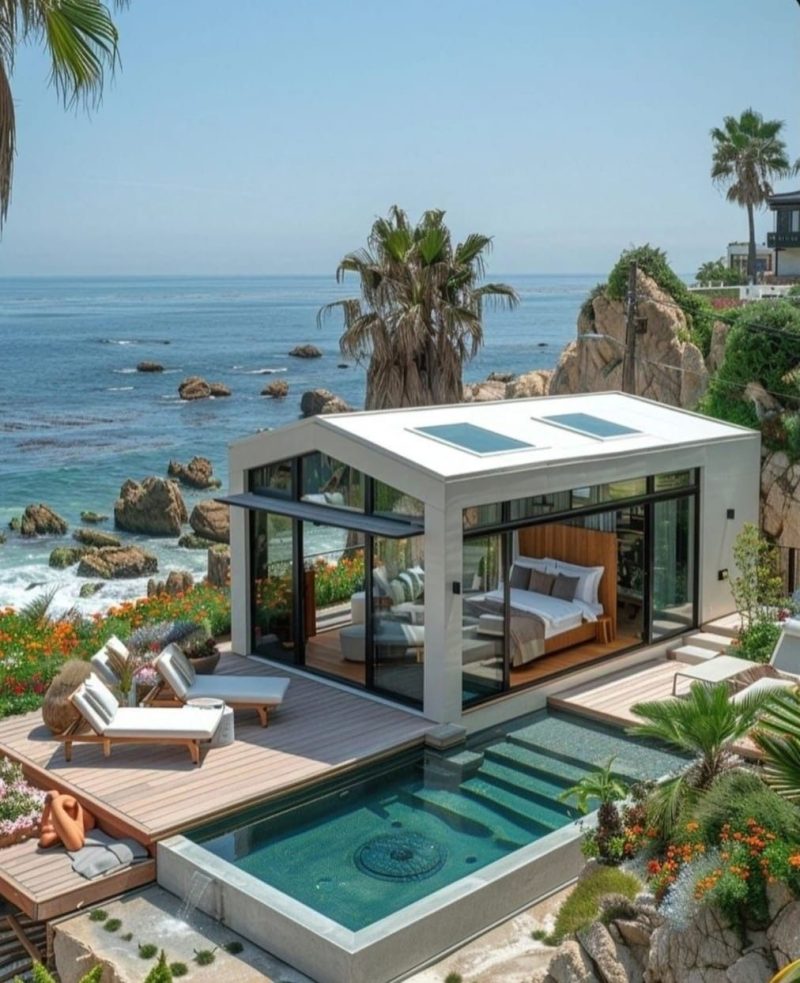
9. Modern Glass Container Home with Oceanfront Pool
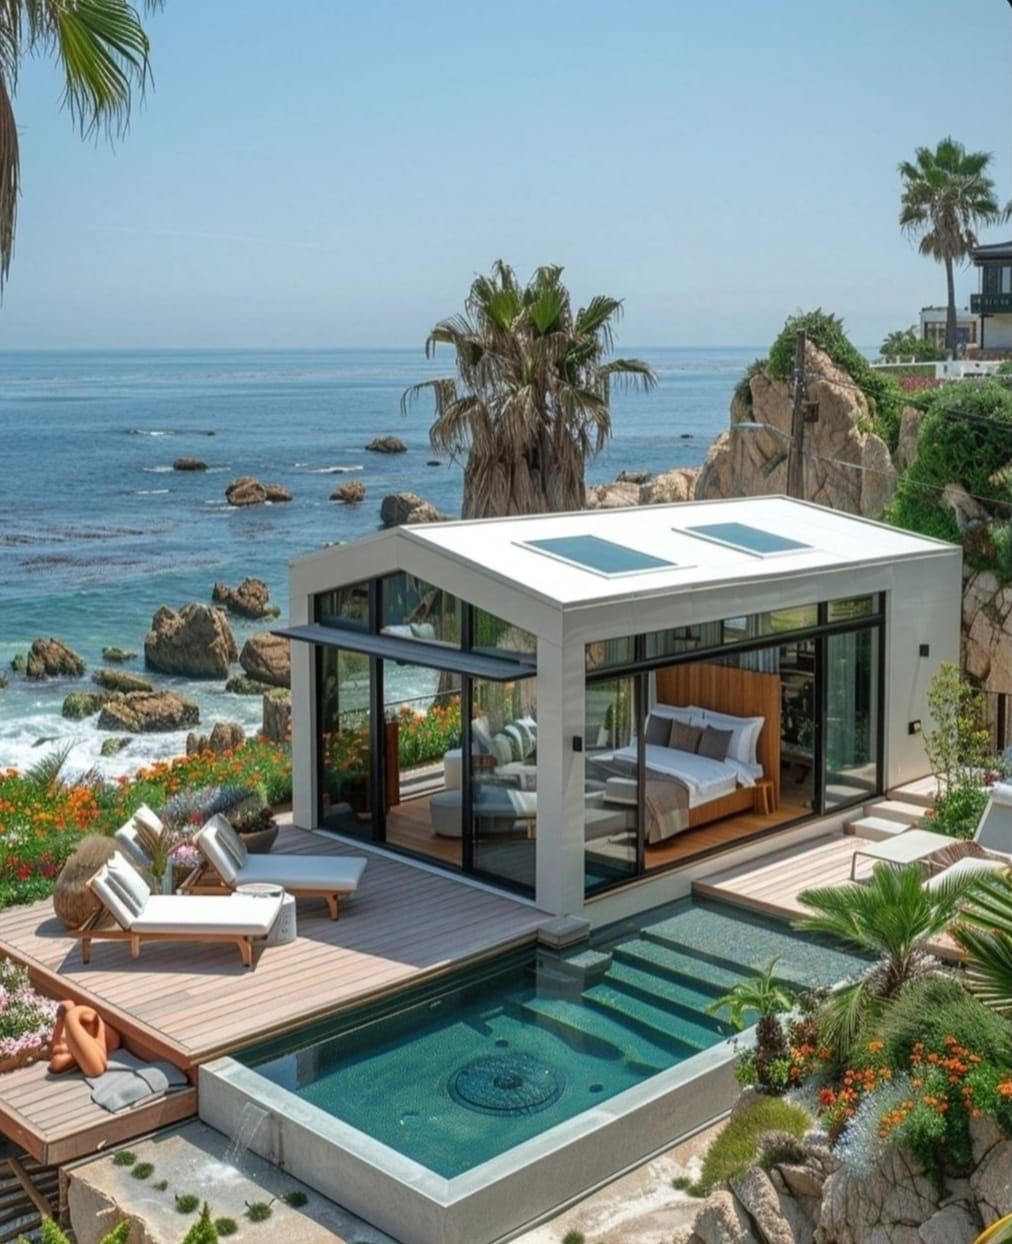
This elegant oceanfront container home showcases how compact living can still feel luxurious and spacious. Positioned just steps from the shoreline, the design focuses on maximizing sea views through expansive glass walls and an open-plan layout. The clean white exterior contrasts beautifully with the natural stone landscape and vibrant coastal plants, creating a relaxing resort-style atmosphere.
Large sliding glass doors connect the interior bedroom and living space directly to the outdoor deck. This seamless transition between indoor and outdoor areas enhances natural light and ventilation while allowing residents to fully enjoy the surrounding ocean scenery. The small plunge pool adds a touch of luxury, transforming the compact home into a private seaside retreat.
Layout Overview
- Open bedroom with ocean view
- Compact living lounge
- Minimalist kitchenette
- Modern bathroom
- Outdoor wooden deck
- Private plunge pool
- Sunbathing area with lounge chairs
The interior is kept simple and functional, ensuring that every square meter is used efficiently. The bed is positioned to face the ocean, creating a relaxing vacation-like experience.
Design Highlights
- Floor-to-ceiling glass walls
- Flat modern roof with skylights
- Light neutral color palette
- Natural wood deck flooring
- Compact plunge pool design
- Minimalist coastal landscaping
- Indoor-outdoor living concept
The combination of glass and natural textures makes the home feel larger than its actual footprint.
Estimated Cost
DIY Build
- 20ft or 40ft container: $4,000 – $8,000
- Glass walls and sliding doors: $6,000 – $10,000
- Interior finishing: $5,000 – $8,000
- Deck construction: $3,000 – $6,000
- Plunge pool installation: $10,000 – $18,000
- Electrical & plumbing: $3,000 – $5,000
Total DIY Cost:
$31,000 – $55,000
Turnkey Construction
- Structural modification: $8,000 – $12,000
- Glass installation: $9,000 – $15,000
- Interior finishing: $7,000 – $12,000
- Pool construction: $12,000 – $22,000
- Deck & landscaping: $5,000 – $9,000
Total Turnkey Cost:
$41,000 – $70,000
Decoration Ideas
- Use white outdoor cushions
- Add tropical plants around the pool
- Install warm LED deck lighting
- Choose light wood furniture
- Add woven coastal décor elements
- Use sheer curtains for soft sunlight
Perfect For
- Beach vacation rental
- Private weekend retreat
- Airbnb coastal tiny home
- Guest house near the ocean
- Minimalist luxury getaway
This container home proves that even a small footprint can deliver a high-end coastal living experience when smart design and natural surroundings come together.
10. Elevated Coastal Container Home with Rooftop Deck
This elevated container home combines modern industrial design with breathtaking coastal scenery. Built using a single shipping container raised on steel supports, the structure maximizes ocean views while providing protection from uneven terrain. The deep blue exterior contrasts beautifully with the warm wooden decks, creating a stylish yet relaxed beachside retreat.
One of the most striking features is the expansive rooftop terrace. Designed as an outdoor lounge, the upper deck offers panoramic views of the sea, making it the perfect space for sunset relaxation or morning coffee. Comfortable seating and minimalist décor transform the roof into an additional living area, effectively doubling the usable space.

Layout Features
- Single container elevated on steel columns
- Large side balcony with ocean view
- Rooftop lounge deck
- Sliding glass door entrance
- Compact interior living space
- Outdoor seating areas on two levels
- Stair access to main deck
The elevated structure allows better airflow beneath the home while enhancing visibility toward the coastline.
Design Highlights
- Raised foundation for better views
- Rooftop terrace with railing
- Industrial blue container finish
- Warm wood decking contrast
- Minimalist outdoor furniture
- Long side balcony walkway
- Glass sliding doors for natural light
- Steel stair access design
This design focuses on maximizing outdoor living space while keeping the interior simple and functional.
Estimated Cost
DIY Build
- 40ft container: $5,000 – $9,000
- Steel column foundation: $4,000 – $8,000
- Rooftop deck construction: $4,000 – $7,000
- Side balcony deck: $3,000 – $6,000
- Interior finishing: $5,000 – $8,000
- Glass doors and windows: $3,000 – $5,000
Total DIY Cost:
$24,000 – $43,000
Turnkey Build
- Structural work: $8,000 – $12,000
- Deck and rooftop terrace: $7,000 – $12,000
- Interior finishing: $7,000 – $11,000
- Railings and stairs: $4,000 – $7,000
- Electrical and plumbing: $3,000 – $6,000
Total Turnkey Cost:
$29,000 – $48,000
Decoration Ideas
- Add outdoor cushions and lounge chairs
- Use soft solar lighting on railings
- Include potted coastal plants
- Install pergola shade on rooftop
- Use neutral-toned furniture
- Add outdoor rug for cozy feel
Perfect For
- Beach getaway home
- Airbnb coastal rental
- Weekend retreat cabin
- Tiny vacation house
- Scenic hillside container home
This elevated container design proves that even a single container can become a stunning coastal escape when paired with smart outdoor spaces and panoramic rooftop views.
11. Cantilevered Container Beach House Built Over the Water
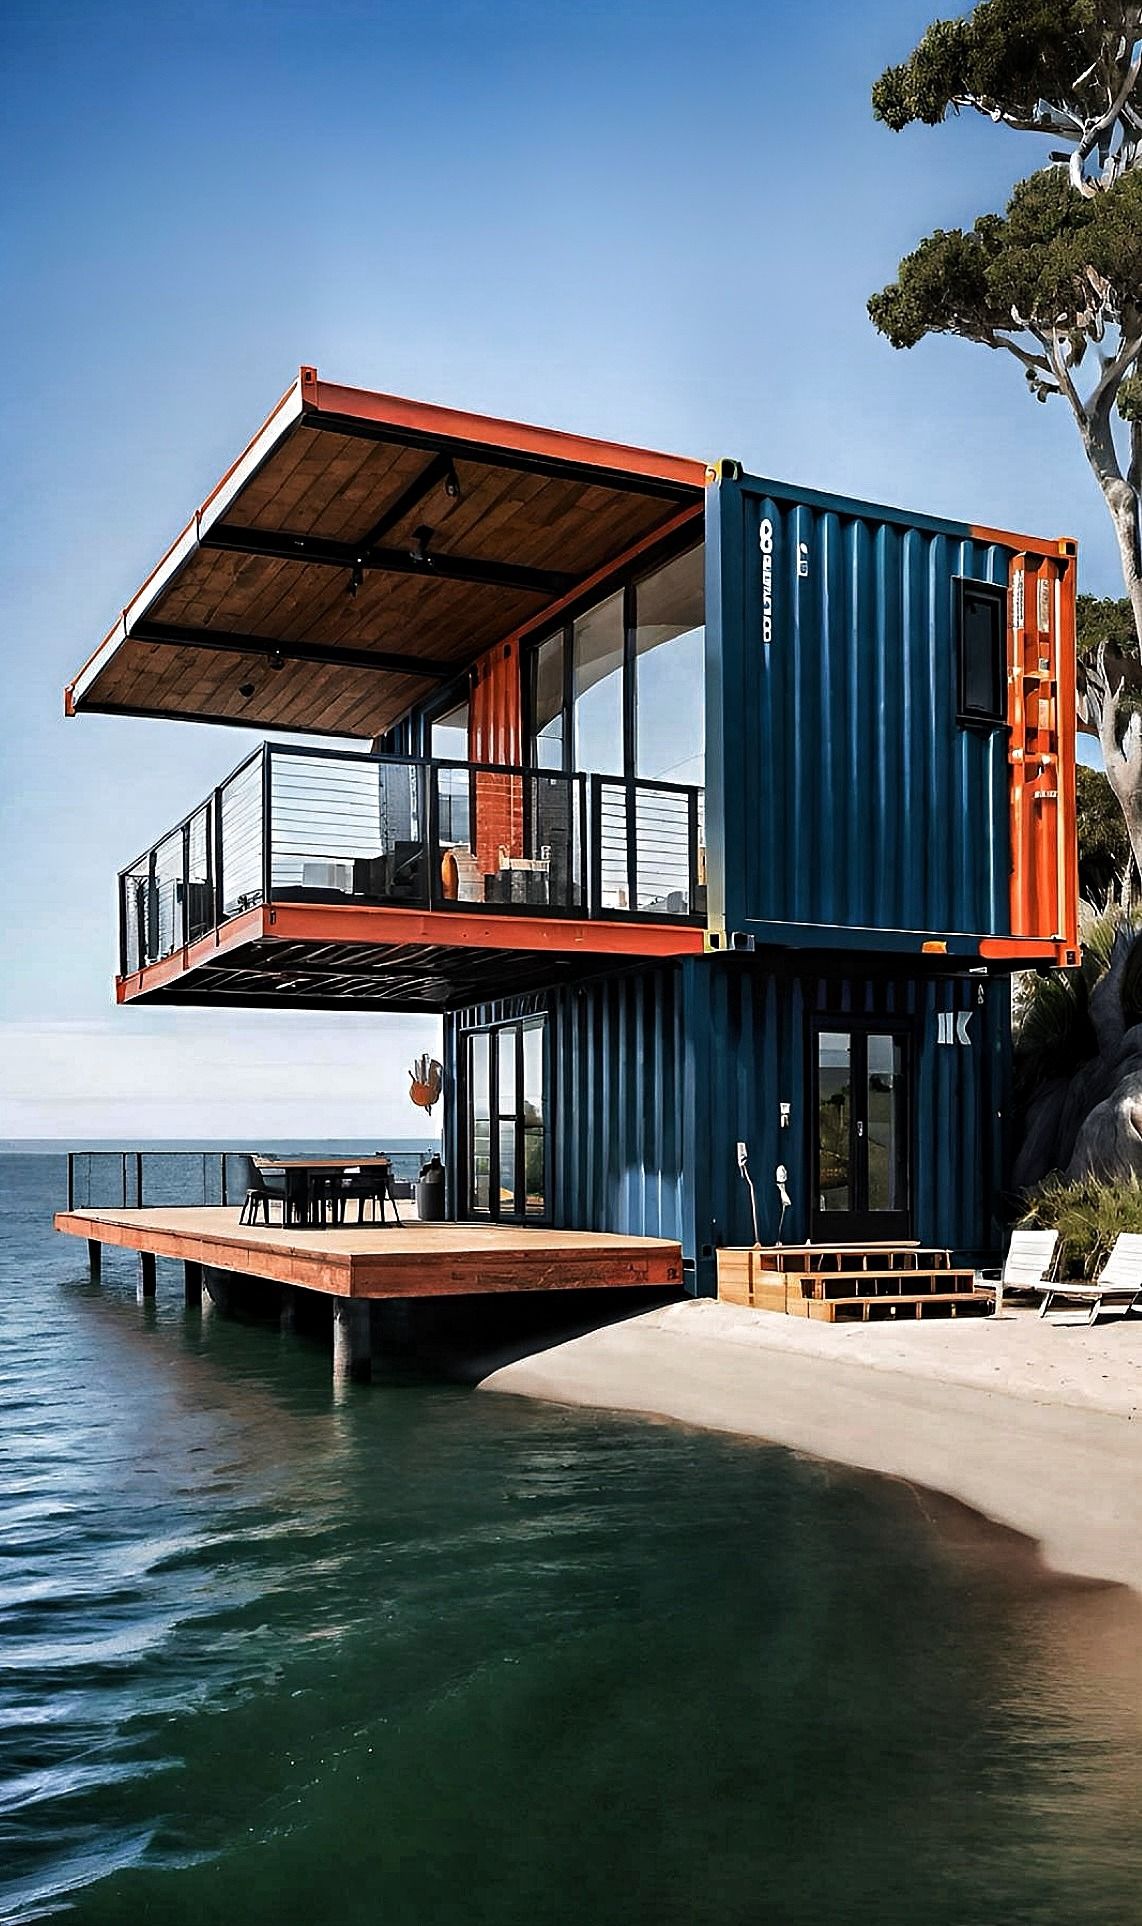
This striking cantilevered container home pushes the boundaries of modular architecture by extending living space directly over the water. Built using stacked shipping containers, the design creates a dramatic floating effect while maximizing unobstructed ocean views. The bold blue and orange container colors add a modern industrial character that contrasts beautifully with the calm coastal surroundings.
The upper container is cantilevered outward, forming a shaded balcony below and a covered terrace above. This layered layout enhances both functionality and aesthetics, providing multiple outdoor living zones. Large glass panels open the interior to the sea breeze, allowing natural light to flood the space throughout the day.
Layout Overview
- Two stacked shipping containers
- Cantilevered upper-level living area
- Large oceanfront balcony
- Extended wooden pier deck
- Ground-level entrance and lounge
- Covered outdoor dining space
- Glass sliding doors for full view
The design emphasizes outdoor living, with generous deck areas positioned directly above the water.
Design Highlights
- Cantilevered structural design
- Waterfront wooden pier deck
- Industrial container color contrast
- Floor-to-ceiling glass panels
- Upper-level shaded terrace
- Multi-level outdoor living spaces
- Minimalist coastal interior concept
- Strong steel structural framing
The extended balcony creates a dramatic architectural feature while providing shade for the lower deck.
Estimated Cost
DIY Build
- Two 40ft containers: $9,000 – $16,000
- Structural reinforcement for cantilever: $8,000 – $15,000
- Pier foundation and decking: $10,000 – $20,000
- Glass walls and doors: $7,000 – $12,000
- Interior finishing: $6,000 – $10,000
- Electrical & plumbing: $4,000 – $7,000
Total DIY Cost:
$44,000 – $80,000
Turnkey Construction
- Structural engineering & steel framing: $15,000 – $25,000
- Pier foundation construction: $15,000 – $28,000
- Container modification: $10,000 – $18,000
- Glass installation: $9,000 – $15,000
- Interior finishing: $8,000 – $14,000
Total Turnkey Cost:
$57,000 – $100,000
Decoration Ideas
- Add outdoor dining table on pier
- Install warm deck lighting
- Use marine-resistant furniture
- Add glass railing for unobstructed view
- Use neutral indoor tones
- Include hanging lounge chairs
Perfect For
- Waterfront Airbnb rental
- Luxury beach getaway
- Floating-style vacation home
- Modern coastal retreat
- Unique resort accommodation
This cantilevered container home demonstrates how modular construction can create bold architecture while delivering an unforgettable waterfront living experience.