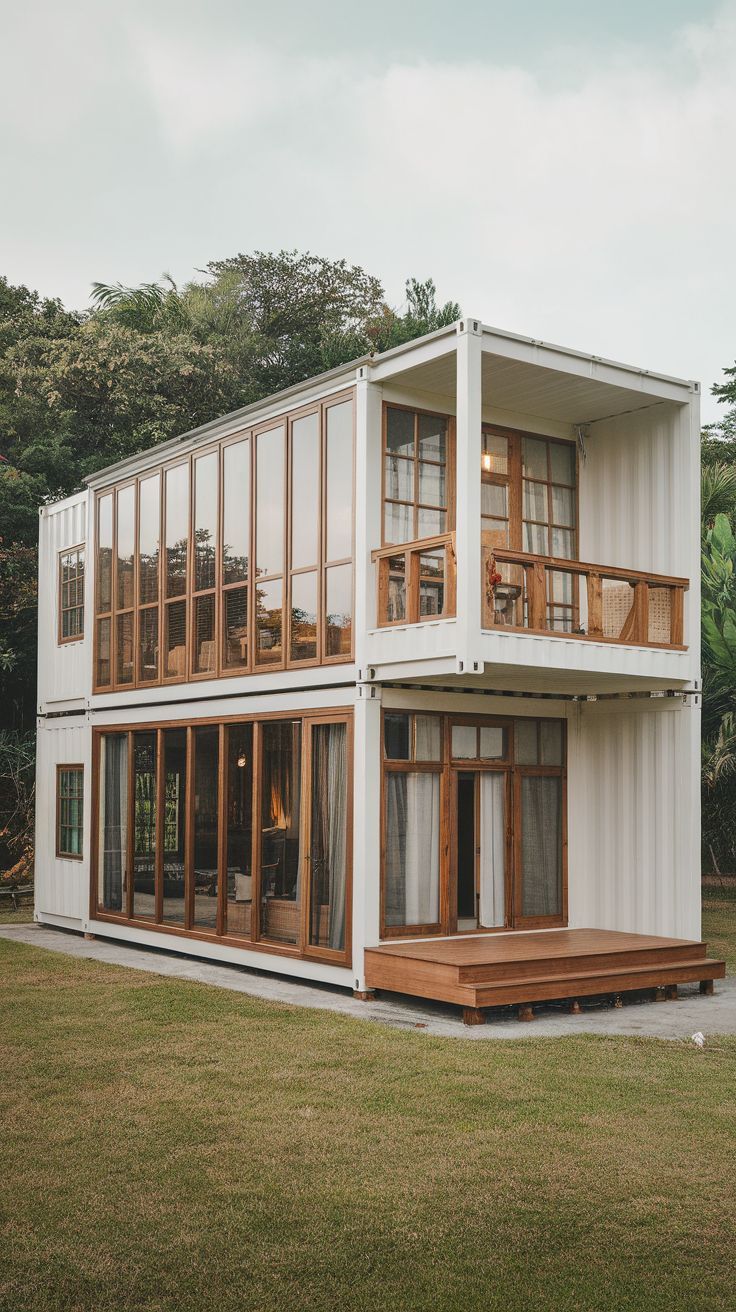
10 Two-Story Container Homes That Look Bigger Than Real Houses
Shipping container homes have come a long way from simple, boxy structures. What once started as a budget-friendly alternative has now evolved into stunning modern homes that rival traditional houses in both style and functionality. Even more surprising, some two-story container homes look far larger than conventional houses — despite being built from just a few steel boxes.
By stacking containers vertically, designers are able to maximize space without expanding the footprint. This approach is especially popular in the United States, where homeowners want compact builds that still feel open, bright, and comfortable. Large glass windows, rooftop terraces, open-plan interiors, and smart layouts all contribute to the illusion of a much bigger home.
In this list, we’ve gathered 10 impressive two-story container homes that prove size isn’t everything. From modern minimalist designs to cozy family layouts, each one uses clever architecture to create spacious living areas, plenty of natural light, and stylish finishes.
Whether you’re looking for inspiration for your own project or simply curious about creative small-space living, these homes will completely change how you see shipping containers.
1. Modern Two-Story Container With Rooftop Terrace
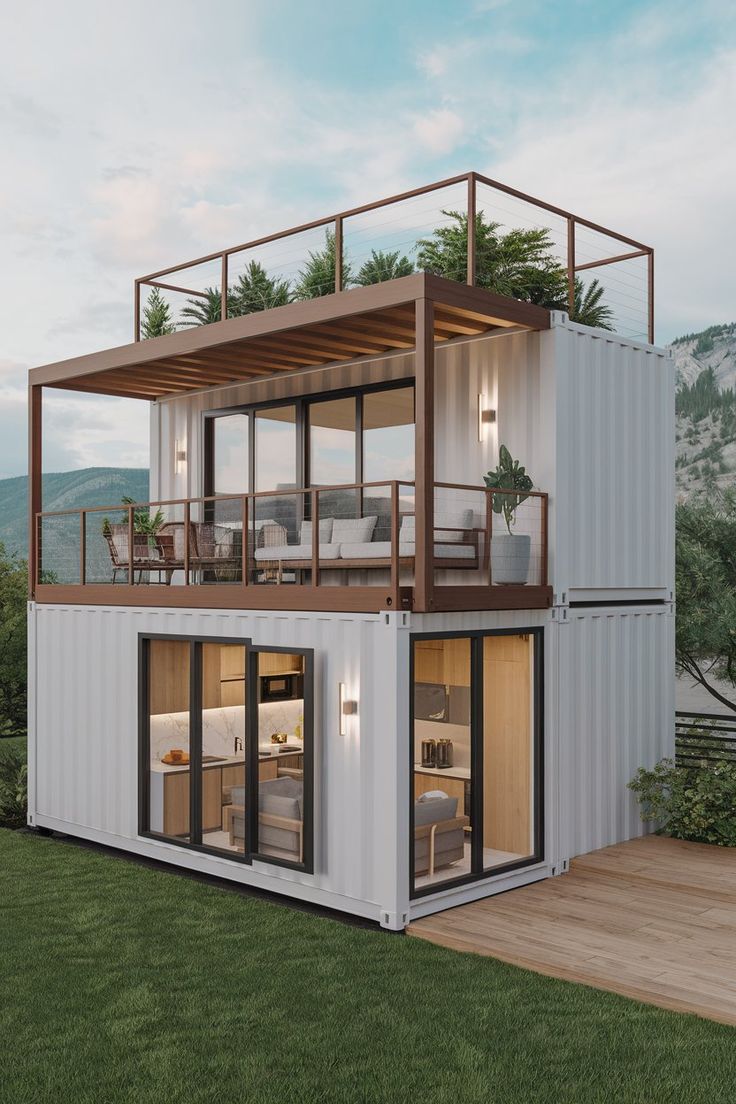
This two-story container home proves how vertical design can create a surprisingly spacious living environment. Built from stacked containers, the layout separates private and social areas while keeping the footprint compact.
The ground floor features full-height sliding glass doors that flood the interior with natural light. Inside, a minimalist kitchen and cozy living area maximize functionality without overcrowding the space. The warm wood tones soften the industrial container structure, creating a comfortable modern feel.
Upstairs, the design opens into a beautiful covered terrace. This outdoor space extends the living area and makes the home feel much larger than its actual size. With glass railings and open views, the terrace becomes the perfect spot for relaxing or entertaining guests.
The rooftop level adds another layer of usable space, transforming a small container home into a multi-level retreat. Smart use of outdoor decks, large windows, and vertical stacking makes this design feel more like a full-size house than a compact container build.
💰 Estimated Costs
🔧 DIY Build
Around $60,000 – $85,000
- Two used containers
- Basic rooftop terrace structure
- Standard interior finishes
🏗️ Turnkey Build
Around $110,000 – $145,000
- Custom glass railings
- Covered rooftop deck
- Premium sliding doors
- Fully finished interior
2. Cozy Two-Story Forest Container Retreat
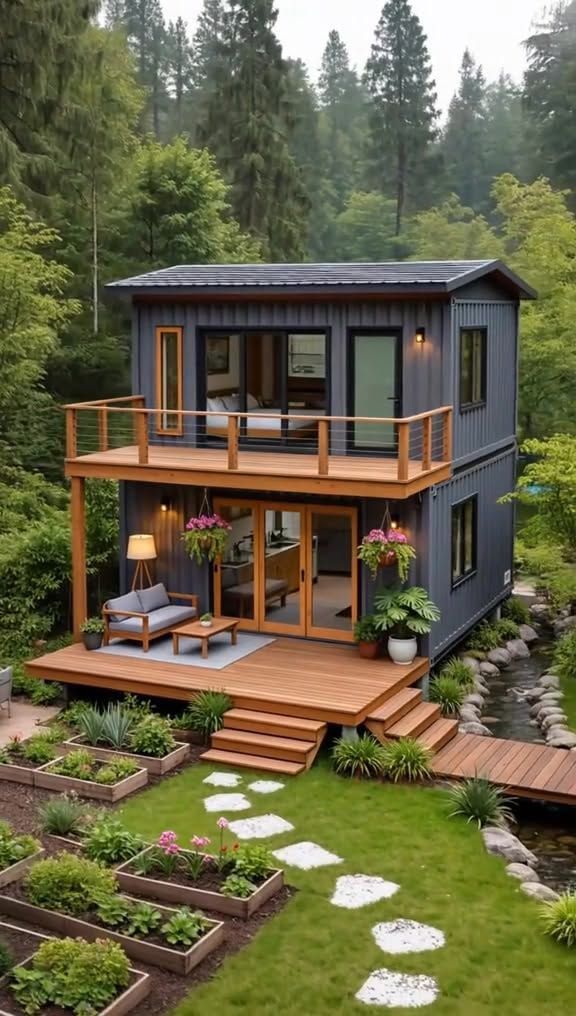
Nestled in a lush forest setting, this two-story container home blends modern design with a cozy cabin atmosphere. The stacked containers create a compact footprint while the wooden decks on both levels dramatically expand the usable space.
The ground floor opens directly to a spacious outdoor deck, making indoor and outdoor living feel seamless. Large sliding glass doors allow natural light to brighten the interior, while warm wood accents create a welcoming and relaxed environment.
Upstairs, a second balcony provides a peaceful private retreat overlooking nature. This elevated outdoor space makes the home feel much larger and adds a second living area without increasing the building size. The simple rectangular design also keeps construction efficient and cost-effective.
With layered decks, vertical stacking, and large windows, this container home feels closer to a full-size cabin than a small modular structure.
💰 Estimated Costs
🔧 DIY Build
Around $55,000 – $80,000
- Two used containers
- Wooden decks and railings
- Basic interior finish
🏗️ Turnkey Build
Around $100,000 – $135,000
- Custom decks on both levels
- Large sliding glass doors
- Fully insulated forest-ready build
3. Modern Two-Story Container With Elevated Balcony
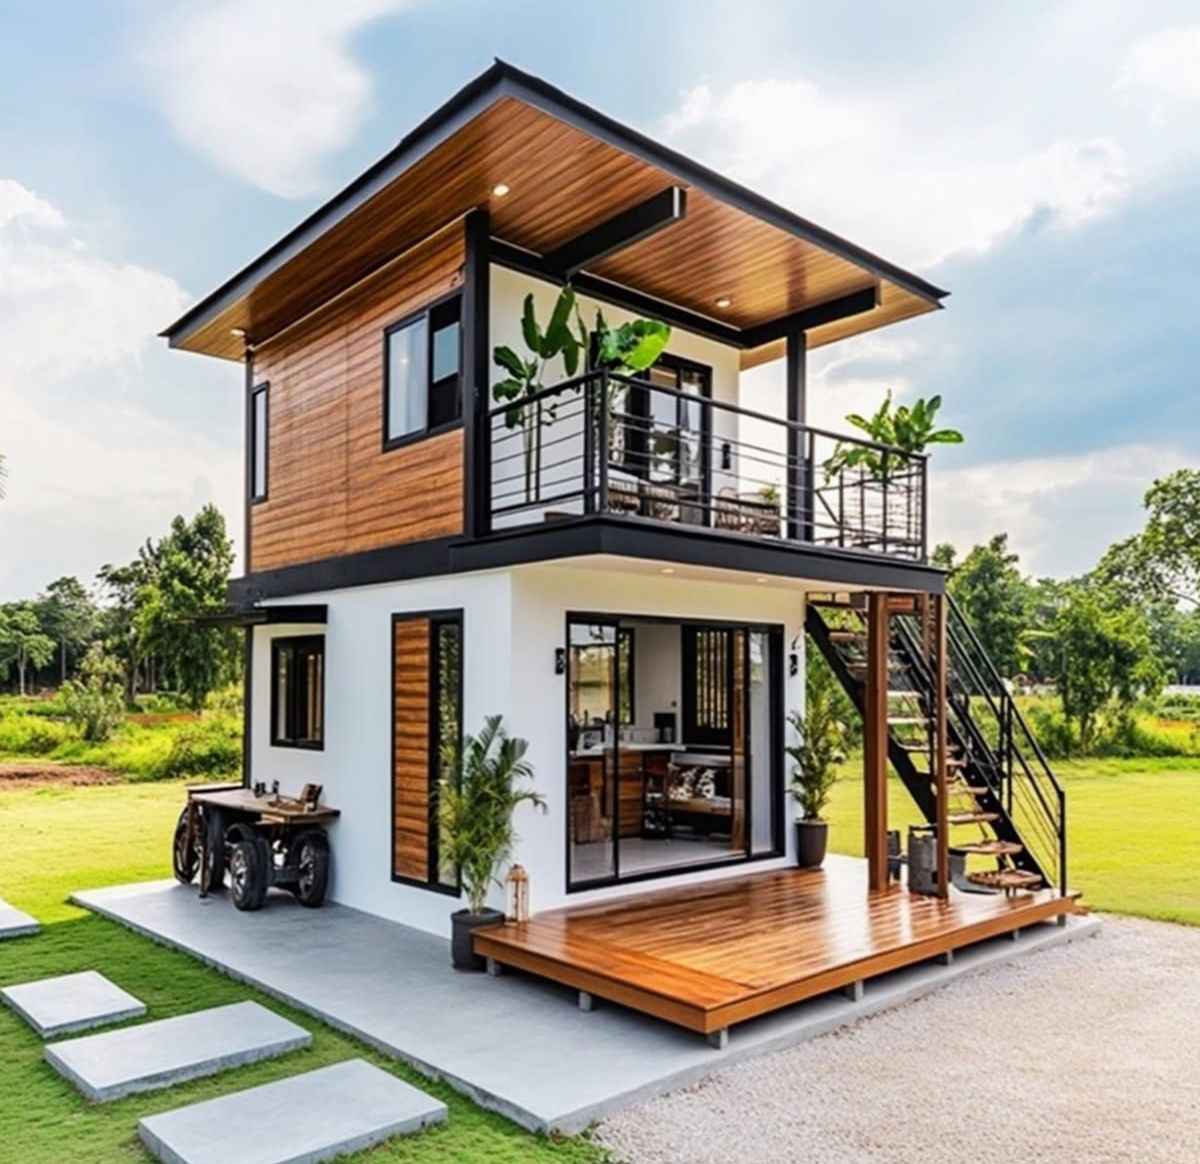
This modern two-story container home showcases how a compact structure can still feel spacious and stylish. By stacking two containers and adding an elevated balcony, the design creates multiple living areas without increasing the footprint.
The ground level features large sliding glass doors that open onto a wooden deck. This seamless transition between indoor and outdoor space makes the home feel much larger than its actual size. The open-plan interior allows natural light to flow through the entire space, enhancing the sense of openness.
An external staircase leads to the second floor, where a private balcony offers additional outdoor living space. This upper-level terrace not only adds functionality but also visually expands the home. Wood cladding combined with clean white walls softens the industrial look and gives the house a warm, contemporary feel.
With smart vertical stacking, outdoor decks, and open layouts, this container home demonstrates how two containers can create a comfortable full-time residence.
💰 Estimated Costs
🔧 DIY Build
Around $58,000 – $82,000
- Two containers stacked
- External staircase and balcony
- Basic modern interior
🏗️ Turnkey Build
Around $105,000 – $140,000
- Premium cladding and finishes
- Custom balcony railing
- Full plumbing and electrical installation
4. Compact Two-Story Container With Charming Balcony
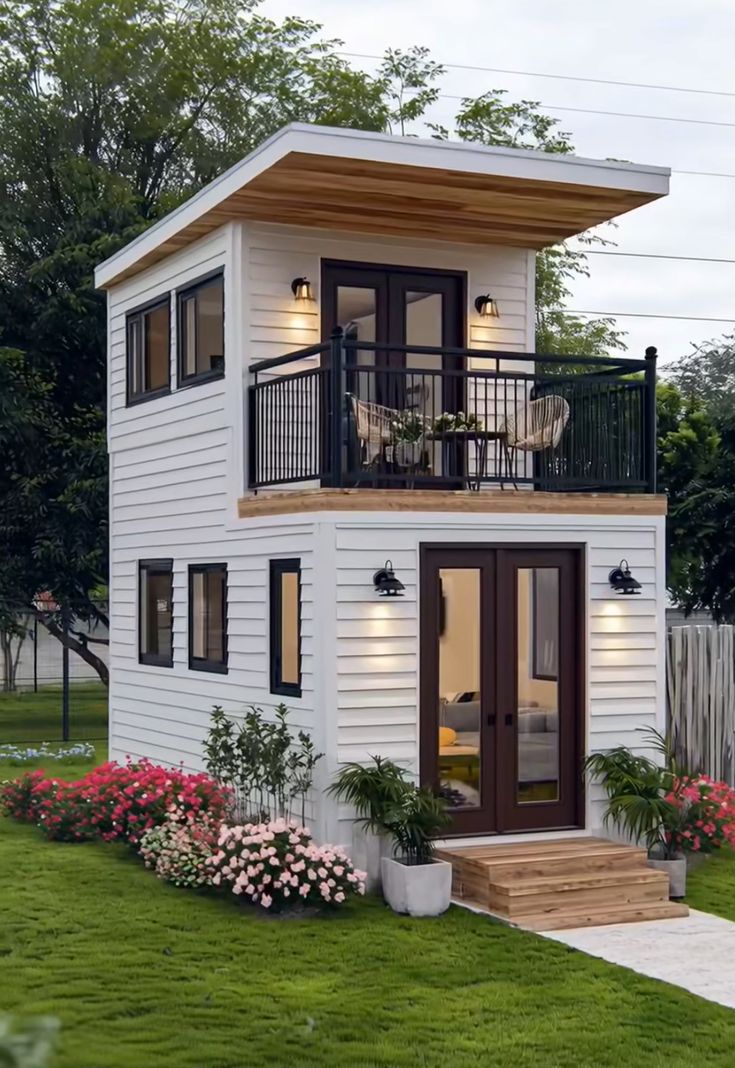
This compact two-story container home shows how a small footprint can still create a comfortable and inviting living space. With clean white siding and simple lines, the design feels more like a traditional cottage than a repurposed shipping container.
The ground floor features large glass doors that bring in natural light and connect the interior to the garden. This open entry helps the space feel airy and welcoming. The layout keeps furniture minimal, allowing the home to feel uncluttered and spacious.
Upstairs, a charming balcony adds valuable outdoor living space. Even though the structure is small, this second-level terrace creates the impression of a much larger home. The extended roof also provides shade and enhances the modern cottage look.
By stacking vertically, adding a balcony, and using bright exterior finishes, this container home transforms a compact structure into a cozy two-story retreat.
💰 Estimated Costs
🔧 DIY Build
Around $50,000 – $72,000
- Two stacked containers
- Simple balcony structure
- Basic interior finishes
🏗️ Turnkey Build
Around $95,000 – $125,000
- Exterior siding upgrade
- Custom balcony railing
- Full insulation and interior build
5. Two-Story Container With Multi-Level Decks
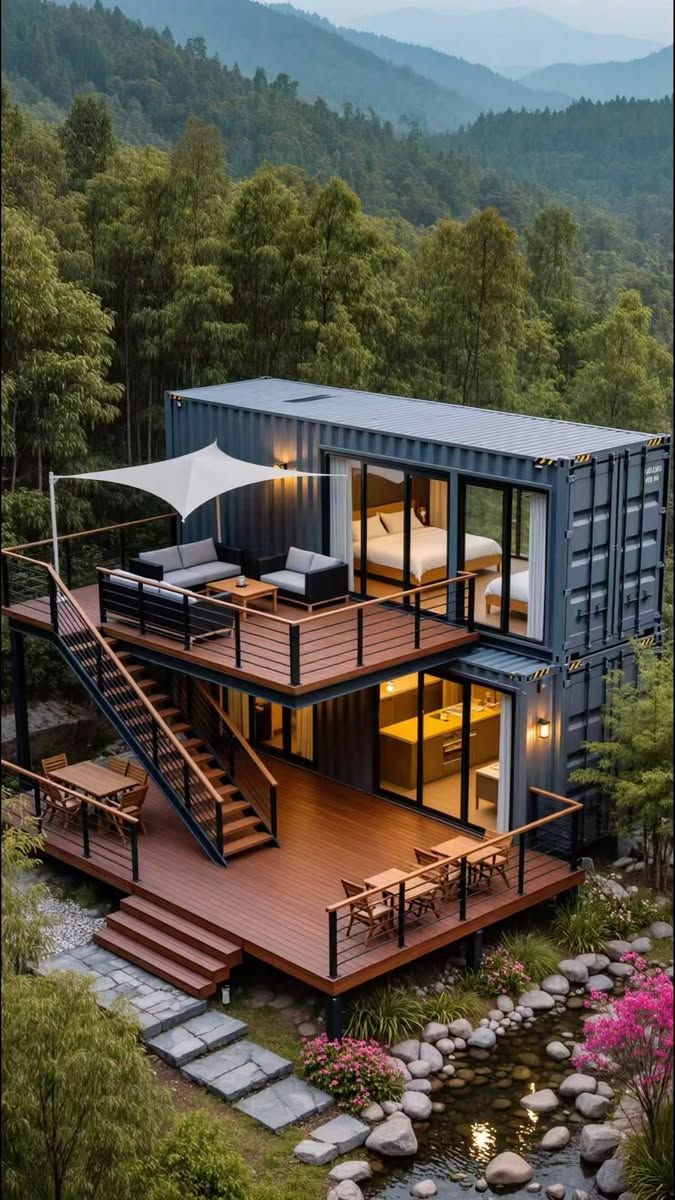
This two-story container home stands out with its impressive multi-level deck design. Built in a scenic natural setting, the stacked containers are elevated to create expansive outdoor living areas that dramatically increase usable space.
The lower level opens to a large wooden platform that functions as an outdoor living and dining area. Wide sliding glass doors connect the interior kitchen and lounge space directly to the deck, making the home feel much larger than its compact footprint.
An exterior staircase leads to the second level, where another spacious terrace provides a relaxing retreat with elevated views. This layered outdoor approach effectively doubles the living space while maintaining a small structural footprint.
By combining vertical stacking, open decks, and panoramic windows, this container home transforms a simple structure into a stunning hillside retreat that feels more like a luxury cabin.
💰 Estimated Costs
🔧 DIY Build
Around $65,000 – $90,000
- Two stacked containers
- Large multi-level deck
- External staircase
🏗️ Turnkey Build
Around $115,000 – $150,000
- Custom steel supports
- Premium decking materials
- Full glass door system
6. Courtyard-Style Two-Story Container Home

This two-story container home uses a courtyard layout to create a spacious and balanced design. Instead of stacking containers directly, the structure forms a U-shaped configuration with an open central area. This approach allows natural light to enter from multiple sides and makes the home feel significantly larger.
The ground floor features large glass walls that open to the central courtyard. This indoor-outdoor connection creates a bright and airy living environment while maintaining privacy. The symmetrical layout also gives the home a clean, architectural look that feels more like a modern villa than a container build.
On the second floor, additional containers bridge the two sides, forming a covered balcony overlooking the courtyard. This elevated walkway not only adds usable space but also enhances the sense of openness. With multiple windows and sliding doors, the interior feels wide and connected.
By combining multiple containers around a central open space, this design transforms compact modules into a large and functional two-story residence.
💰 Estimated Costs
🔧 DIY Build
Around $85,000 – $115,000
- 3–4 containers
- Basic courtyard framing
- Standard interior finishes
🏗️ Turnkey Build
Around $150,000 – $190,000
- Custom glass façade
- Structural steel reinforcement
- Premium interior and balcony build
7. Minimalist Two-Story Container With Open Balcony
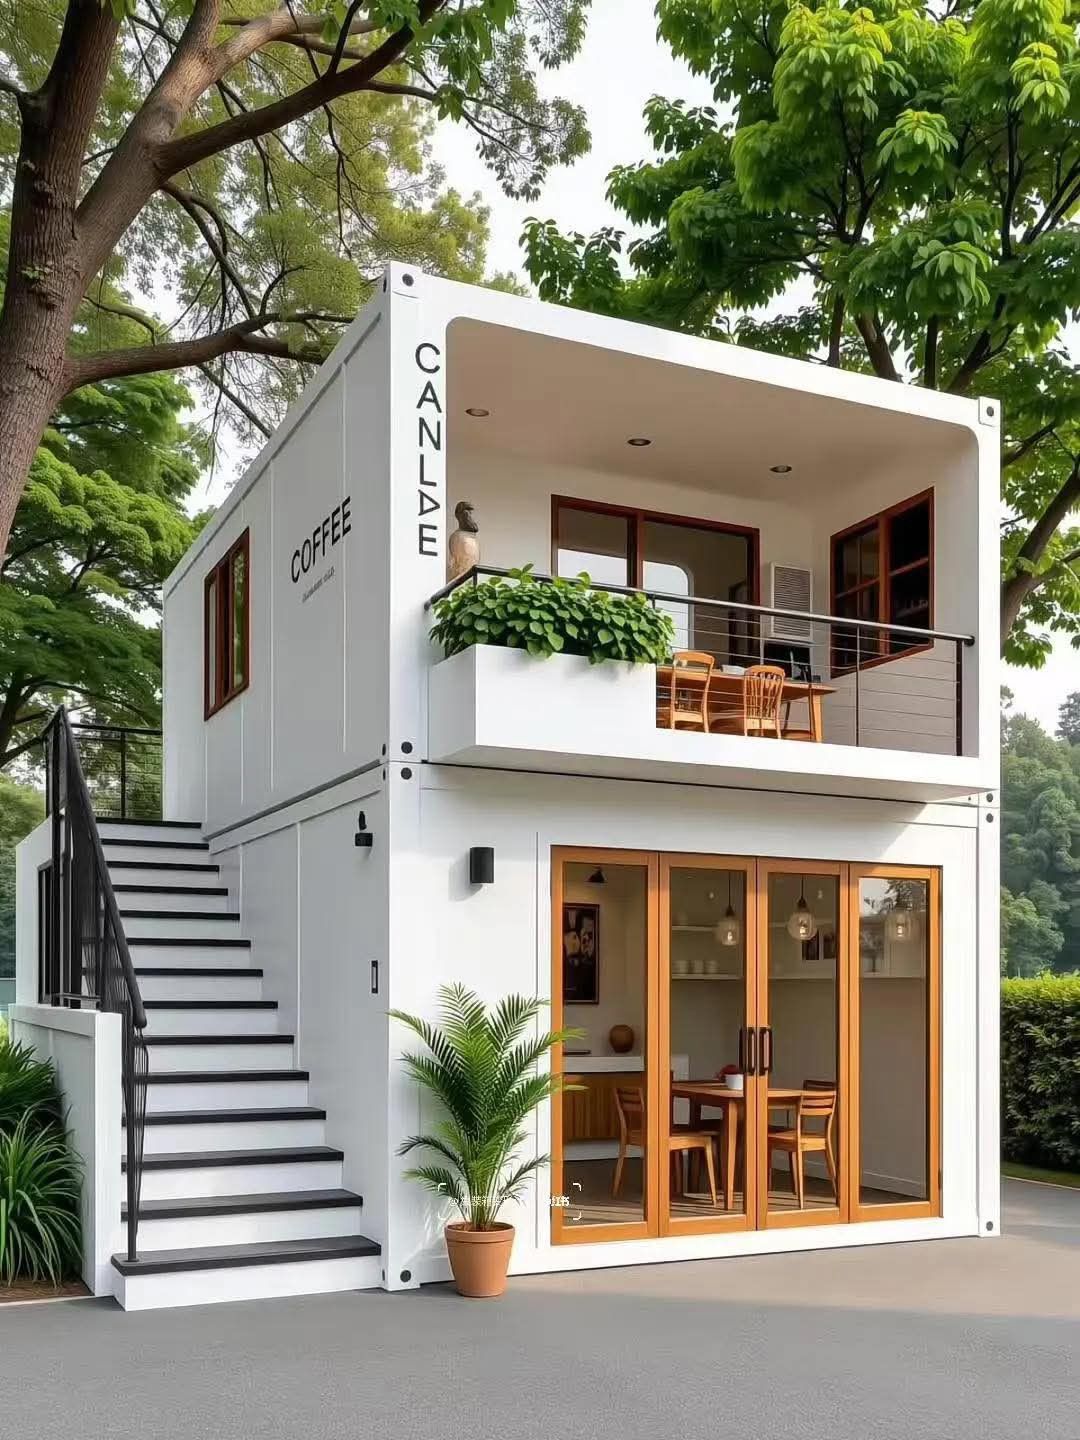
This minimalist two-story container home features a clean design that maximizes both functionality and visual space. The simple white exterior combined with warm wooden window frames creates a modern yet welcoming look.
The ground floor opens through wide glass doors, allowing natural light to brighten the interior. This open connection to the outdoors makes the compact space feel airy and comfortable. The layout keeps furniture minimal to avoid crowding the living area.
An external staircase leads to the upper level, where a spacious balcony becomes an additional living space. This elevated terrace not only expands the usable area but also gives the home a café-style atmosphere perfect for relaxing.
With its vertical stacking, open balcony, and large windows, this container home proves that even a small footprint can feel like a full-size residence.
💰 Estimated Costs
🔧 DIY Build
Around $52,000 – $75,000
- Two stacked containers
- External staircase
- Basic interior finish
🏗️ Turnkey Build
Around $98,000 – $128,000
- Custom balcony design
- Premium sliding doors
- Full insulation and interior build
8. Two-Story Container With Full Glass Wall Design
This elegant two-story container home uses large glass panels to create a bright and spacious living environment. The extensive window design allows natural light to fill both levels, making the compact structure feel significantly larger.
The ground floor features wide sliding doors that open directly to a small wooden platform. This seamless connection between indoor and outdoor areas enhances the sense of openness. Inside, the layout remains simple and uncluttered to maximize usable space.
The upper level continues the glass-focused design, with floor-to-ceiling windows that offer panoramic views. This not only increases natural light but also visually expands the interior. The small balcony adds another functional outdoor area without increasing the footprint.
By combining vertical stacking, full glass walls, and minimal interior layout, this container home feels more like a modern two-story house than a compact modular build.
💰 Estimated Costs
🔧 DIY Build
Around $62,000 – $88,000
- Two stacked containers
- Large glass window installation
- Basic deck platform
🏗️ Turnkey Build
Around $110,000 – $145,000
- Custom floor-to-ceiling glazing
- Premium sliding door system
- Fully finished interior
9. Two-Story Container With Stone-Style Exterior
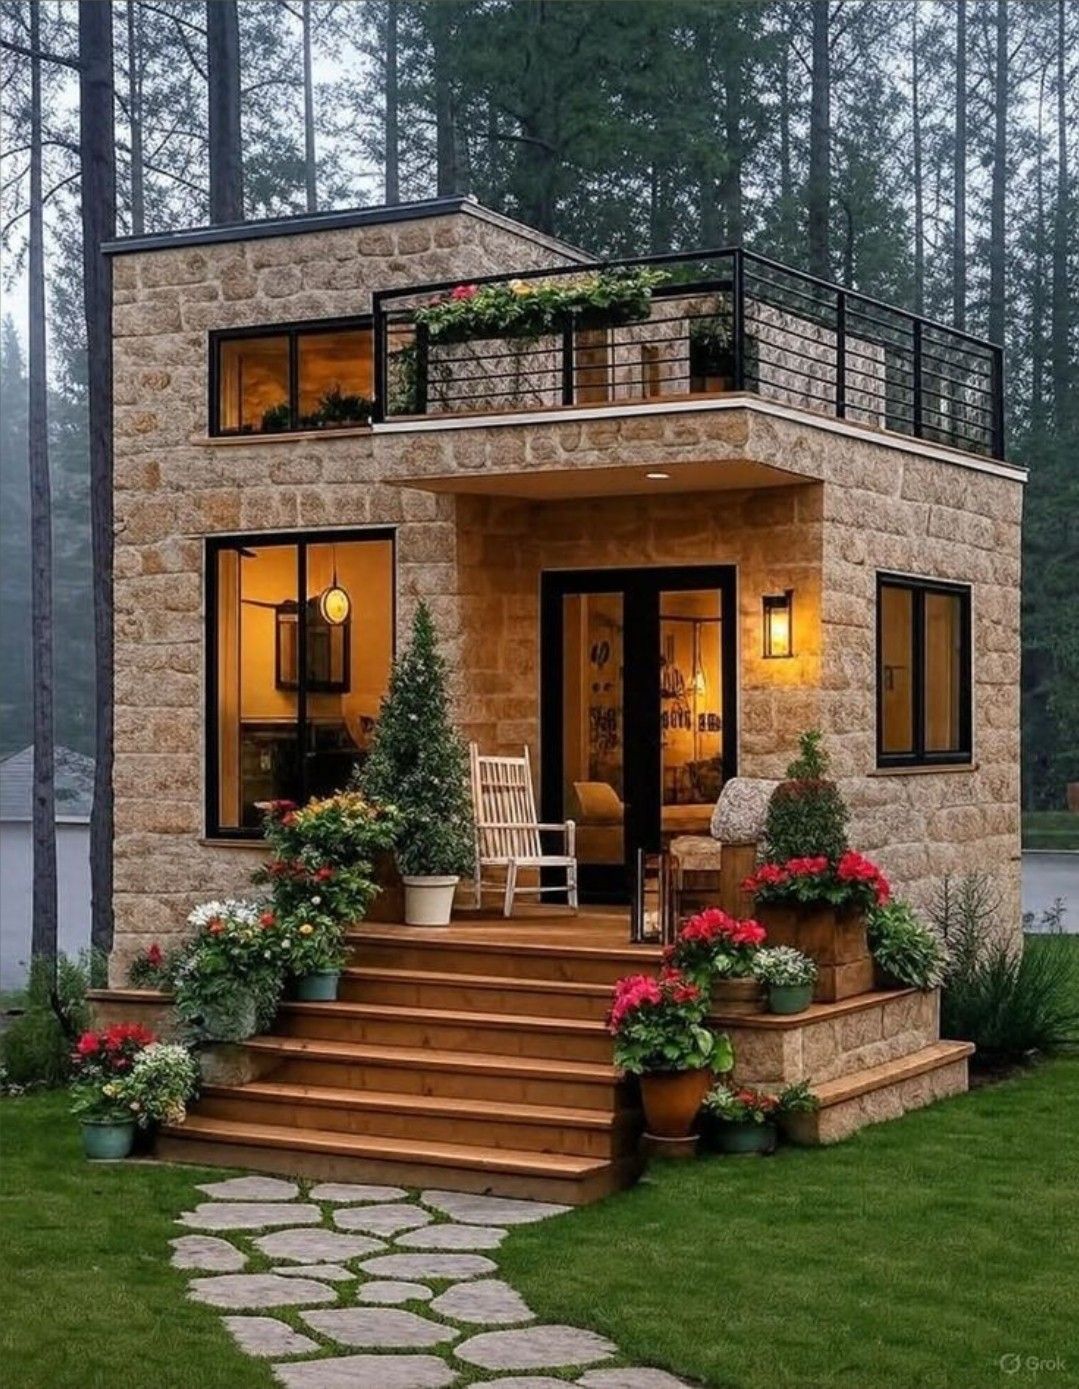
This two-story container home features a beautiful stone-style exterior that completely transforms the industrial look of shipping containers. The textured finish gives the house a warm, traditional appearance while maintaining the compact efficiency of a container build.
The ground floor includes large windows that allow soft natural light to fill the interior. A welcoming front porch with wooden steps adds charm and extends the living space outdoors. This small detail helps the home feel more spacious and inviting.
Upstairs, the flat roof doubles as a terrace with railing, providing an additional outdoor relaxation area. This vertical use of space makes the structure feel much larger without increasing its footprint.
By combining vertical stacking, exterior cladding, and rooftop terrace space, this container home blends modern functionality with classic cottage aesthetics.
💰 Estimated Costs
🔧 DIY Build
Around $60,000 – $85,000
- Two stacked containers
- Stone-style cladding panels
- Basic rooftop terrace
🏗️ Turnkey Build
Around $110,000 – $145,000
- Premium exterior finish
- Custom terrace railing
- Fully insulated interior
10. Two-Story Container With Tall Glass Feature Window
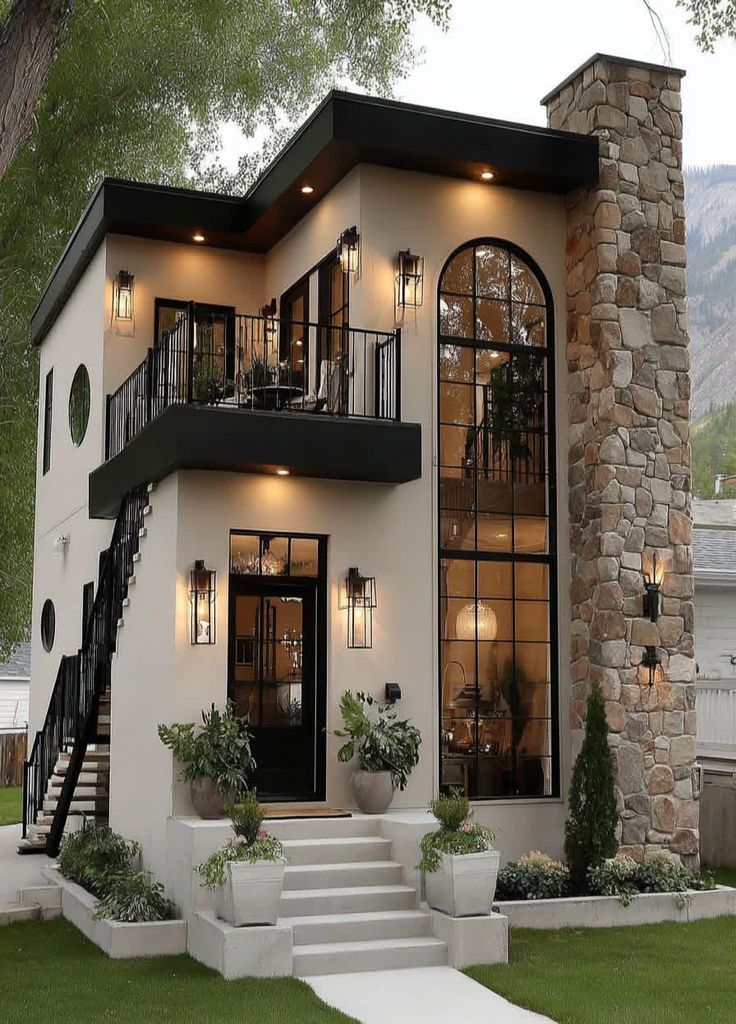
This two-story container home combines modern design with dramatic architectural elements. The standout feature is the tall vertical glass window that spans both floors, bringing abundant natural light into the interior and creating a sense of height.
The ground level includes a welcoming entry with large windows that visually expand the living space. The exterior staircase leads to a second-floor balcony, providing an additional outdoor relaxation area without increasing the building footprint.
A stone-style chimney element adds character and balances the sleek modern lines. This mix of materials helps the container structure look more like a traditional house while maintaining the efficiency of modular construction.
By using vertical glass, layered outdoor spaces, and contrasting materials, this design makes a compact container home feel tall, open, and surprisingly spacious.
💰 Estimated Costs
🔧 DIY Build
Around $65,000 – $90,000
- Two stacked containers
- Tall glass window installation
- Exterior staircase and balcony
🏗️ Turnkey Build
Around $120,000 – $155,000
- Custom architectural glass
- Stone-style chimney feature
- Premium finishes and full interior build